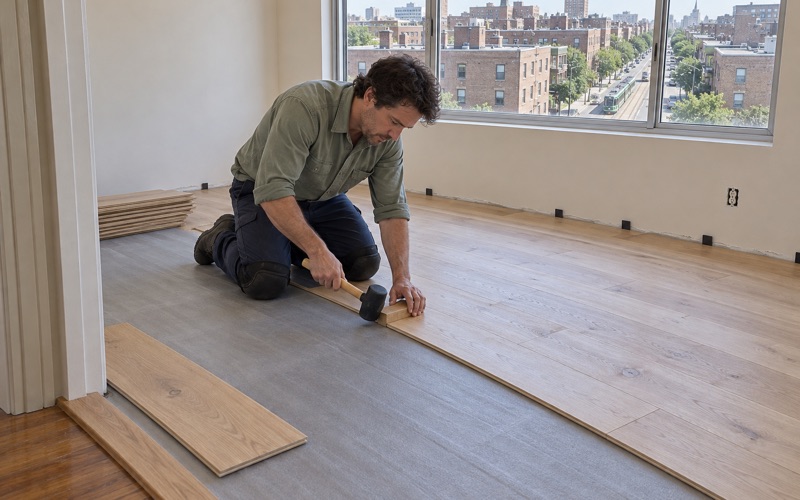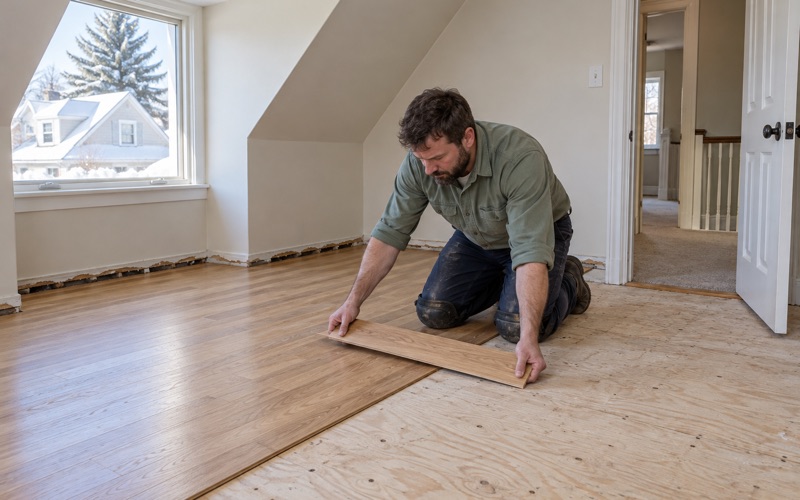
Brookline Wood Flooring brings more than 20 years of wood-flooring work to Back Bay, where nearly every floor we are asked to sand, repair or replace belongs to one apartment or condominium inside an older, shared building. That fact shapes how we quote, how we schedule and how we keep dust and noise on our side of the unit door.
Two checks come before any machine is plugged in. We confirm the building’s age and look for painted surfaces, because Massachusetts runs its own lead-safe renovation rules for homes built before 1978. We also pick finishes that fall within the state’s limits on VOC content in wood coatings, which are tighter than the federal limits.
When a unit sits over a neighbor, the association’s flooring rules, permitted work hours and elevator booking are confirmed before the job goes on our calendar, and underlayment is chosen with the building’s sound or rug rules in view. Every household gets a written cure schedule, so you know when you can walk on the floor, move furniture back and lay rugs down.
Floors in Back Bay Brownstone Condominiums and Apartments
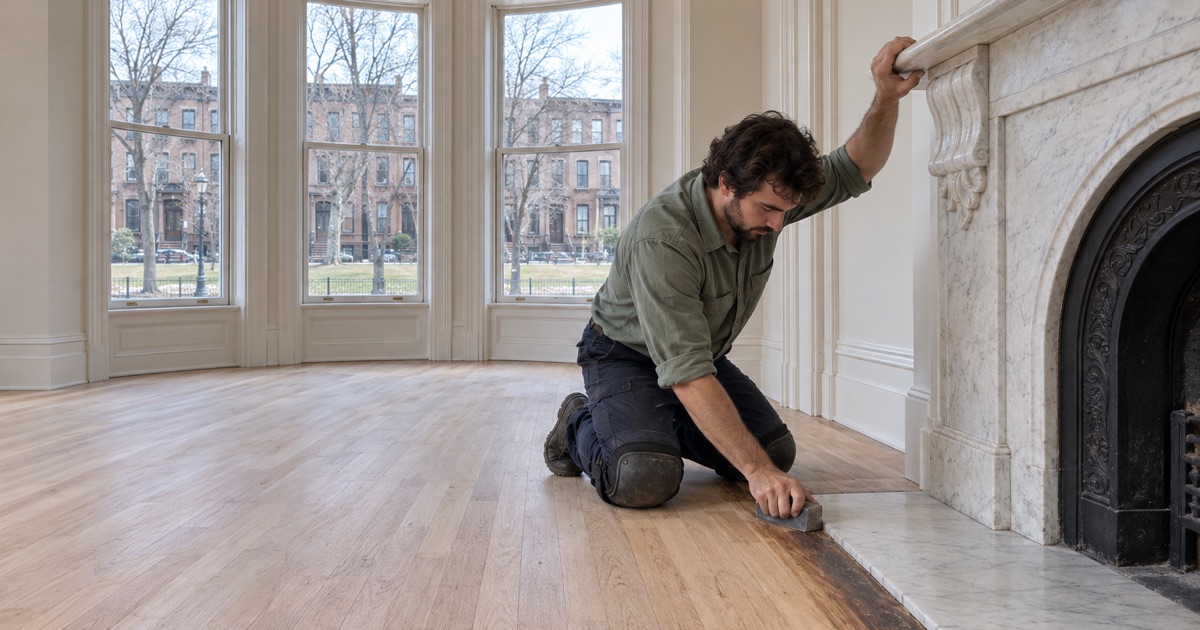
Back Bay was built on filled land in the Charles River basin, with construction starting in 1859 and the neighborhood fully built by around 1900. Deed setback rules produced its long rows of three- to five-story brownstones, and most of those rowhouses now hold apartments and condominiums rather than one household each. That is why a floor job here almost always starts at a unit door.
A Housing Stock That Is Mostly Multi-Unit
In ZIP 02116, 73.7 percent of housing units sit in buildings of five or more units, according to the 2024 five-year American Community Survey. The ZIP is a proxy that runs a little past the neighborhood’s own edges, but the pattern is plain: a Back Bay floor usually has a neighbor above it, below it or on the other side of a party wall.
Owners follow the same pattern. Of 4,035 owner households in that ZIP, 2,372, or 58.8 percent, live in buildings of five or more units. Even when the person hiring us owns the unit outright, the floor is part of a shared structure with shared halls, shared stairs and a shared building schedule to respect.
Building Age and What It Means for Sanding
The same census data shows 57.9 percent of units in ZIP 02116 were built in 1939 or earlier. In a building that old we assume trim, radiators and baseboard may carry many layers of paint, and we check before a drum sander, orbital sander or buffer touches the room.
That check changes the setup rather than the result. Where old paint is a concern, we plan containment, HEPA vacuum cleanup and the order of work around the Massachusetts Lead Law, and we walk you through that plan before we start rather than explaining it afterward.
Keeping the Boards You Already Have
We don’t assume what species sits under a carpet or a dark layer of old finish in any given unit. We lift a vent cover or study a threshold edge, identify the wood, and take moisture meter readings before deciding whether the floor needs a refinish, a repair or a replacement.
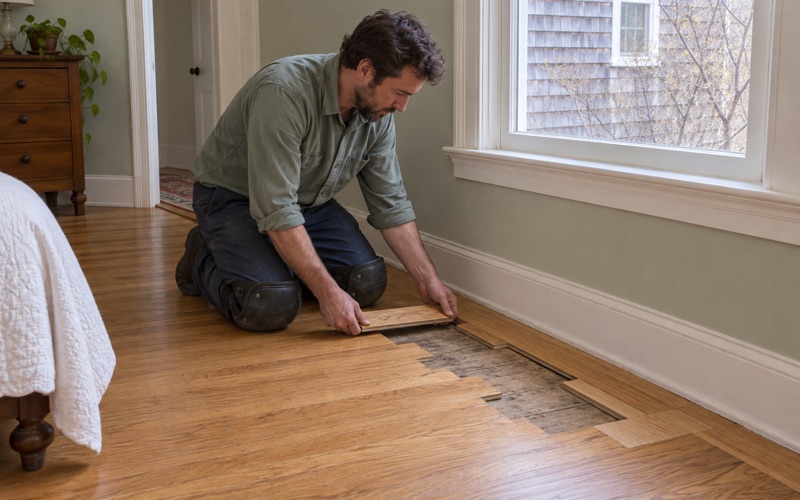
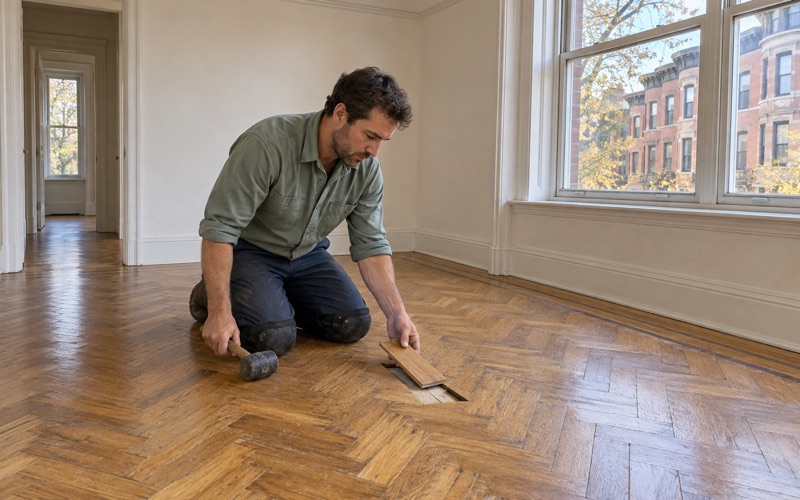
Where a board is split, stained or cupped, our first choice is a weave-in repair with matching stock rather than tearing out the room. Original oak, maple and pine boards are worth keeping when they can be patched and blended, so we match grain and color first, then sand the whole floor as one surface.
Looking for wood-flooring closer to Cambridge? See Cambridge Wood-Flooring.
Working on One Unit in a Shared Rowhouse
In a building where the entry, stairs and elevator are shared, a floor job is partly a logistics job. We plan the route in and out of the building as carefully as the floor itself, because a neighbor’s week matters just as much as the few days we spend inside your unit.
Scheduling Around the Association
Before we set a start date, we confirm with you or your property manager what the association allows: work hours, where equipment may be staged, and whether the elevator has to be reserved. We don’t guess at those rules, and we don’t assume one building on the block works like the building next door.
Once those limits are known, we build the schedule backward from them. That usually means compact loads, carts sized to the hallway and a clear plan for where the sander and finish cans sit overnight, so nothing blocks a shared stair.
Dust, Odor and a Written Cure Schedule
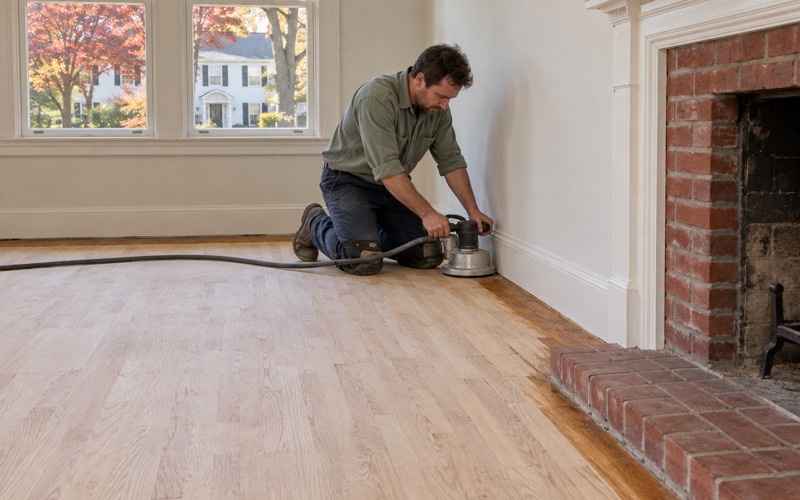
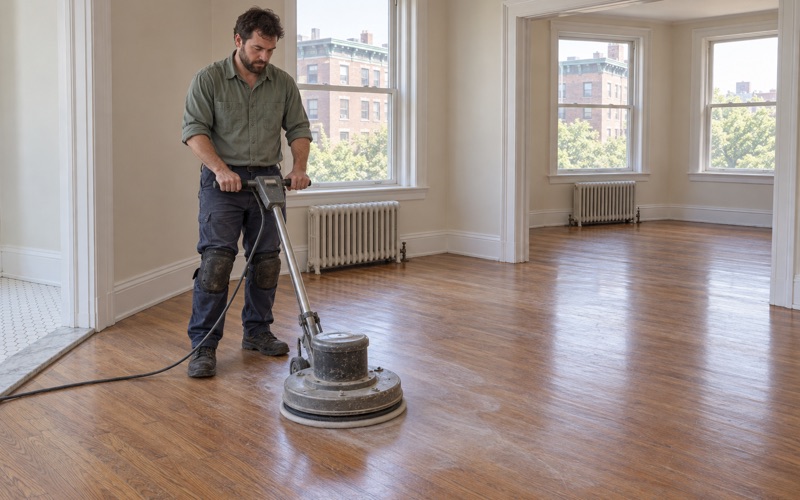
Dust containment is standard on every unit. We seal doorways, run dustless sanding with HEPA collection, and keep the grit sequence tight so the floor is cut in as few passes as the wood allows. That keeps fine dust out of the common hall and away from the apartment across the landing.
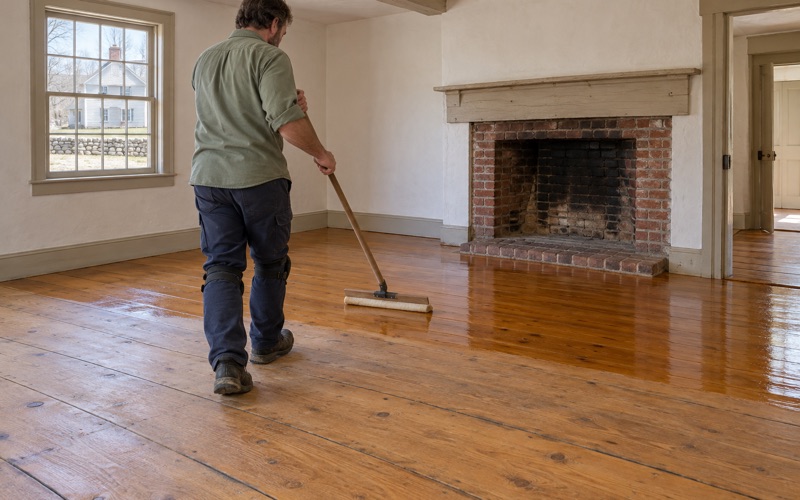
Waterborne polyurethane is often the easiest fit in a closed building because it cures with less odor than oil-modified polyurethane, and we choose every finish to stay within the state’s VOC limits. The written cure schedule we leave shows when you can walk in socks, when furniture can return and when rugs can go back down.
Floors That Sit Over a Neighbor
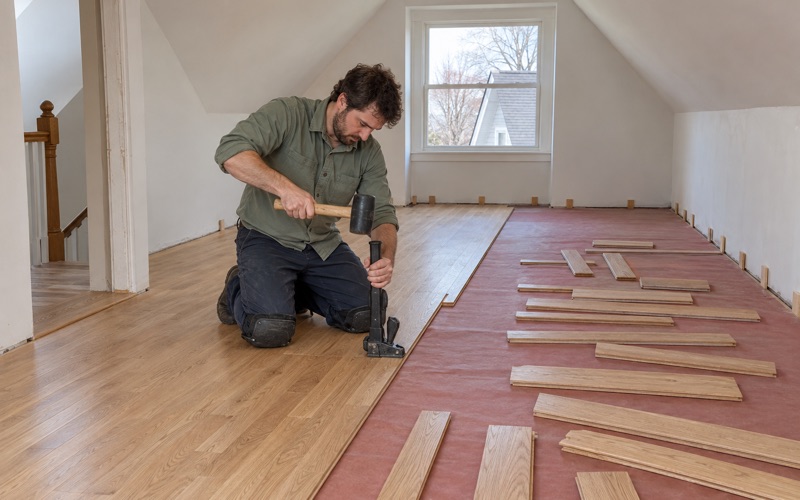
When a floor is installed or replaced over another unit, underlayment is part of the decision from the first visit. We ask for the building’s sound or rug rules in writing, then pick an acoustic underlayment and an installation method, whether nail-down, glue-down or floating, that fits what the building has set out.
We treat the building’s own written standard as the target, not a number of ours, and we bring the product data sheets so your manager can check the choice against it before anything is ordered.
Studios and One-Bedrooms
Boston’s Planning Department counts 11,712 housing units in Back Bay for 2025, and 6,595 of them, or 56.3 percent, are studios or one-bedrooms. Only 35.3 percent of occupied units are owner-occupied, so a floor project here is often timed to a turnover between tenants, handled by an owner who does not live in the unit.
A small unit changes the job in practical ways. With fewer rooms to stage furniture in, we often work in halves, finishing one side while your things sit on the other, then swapping. We also plan the reducer or threshold where wood meets kitchen or bath tile, so the refinished floor ends cleanly at each doorway.
The Architectural District, the Streets and the Seasons
Back Bay has been an architectural district since 1966, expanded in 1974, 1979 and 1981, and the Back Bay Architectural Commission administers it. The city’s guidance is plain: all proposed exterior work is subject to the commission’s review, and a Design Approval Application must be approved before any exterior work begins.
Exterior Review and Interior Floor Work
The commission frames its review around exterior work. If your renovation pairs new floors with exterior changes, such as replacing windows during the same project, those exterior changes are the part that goes to the commission, and we keep our flooring schedule separate from that approval timeline.
Part of the western end also falls under the Bay State Road/Back Bay West Area Architectural Conservation District, created in 1979. Knowing which district a building sits in helps you sort out who reviews what before the contractors for each part of a renovation are booked.
Beacon, Marlborough and Commonwealth
Residential rowhouses line Beacon Street, Marlborough Street and Commonwealth Avenue, while Newbury Street and Boylston Street carry more shops, offices and hotels. On the residential blocks, units share stairways and entries, which is why our equipment plan is settled before our sanding plan.
Heating Season and Humidity
Back Bay sits in the National Weather Service’s Suffolk forecast zone, MAZ015. Where a unit is heated by a steam radiator, dry winter air can open winter gaps between boards, while humid summer air can push boards toward cupping or crowning. We take meter readings through the room and let new flooring acclimate before it goes down.
Planning a Floor Project in Back Bay
A floor plan for a Back Bay unit comes together fastest when we know the building before we see the floor. The steps below are the ones that most often decide the price, the schedule and whether the existing boards can stay.
Leaks, Water Stains and Insurance
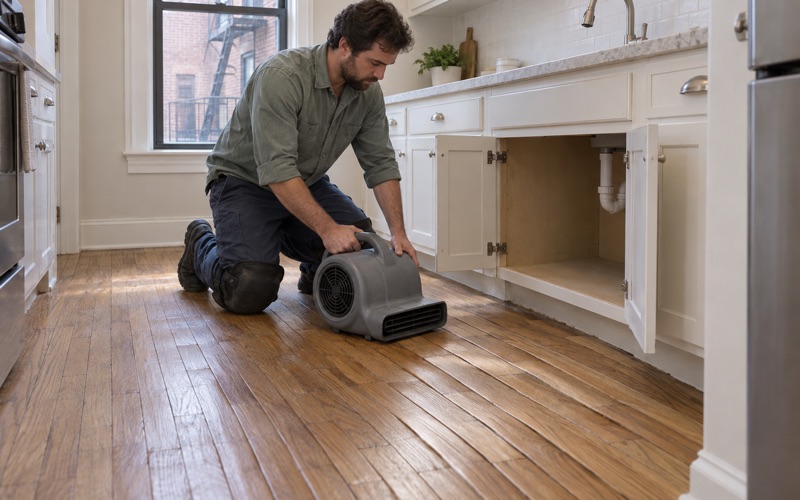
A dark stain near a radiator or a soft spot under an upstairs bathroom usually has a source. We find the leak first, whether it is a radiator valve or water coming down from the unit above, then dry the boards and read them with a meter before anything is replaced.
If an insurance claim is involved, we document the water damage room by room, with readings and photos an adjuster can follow. That record also gives the adjuster a clear picture of where the damage starts and stops.
Engineered Floors and Stairs
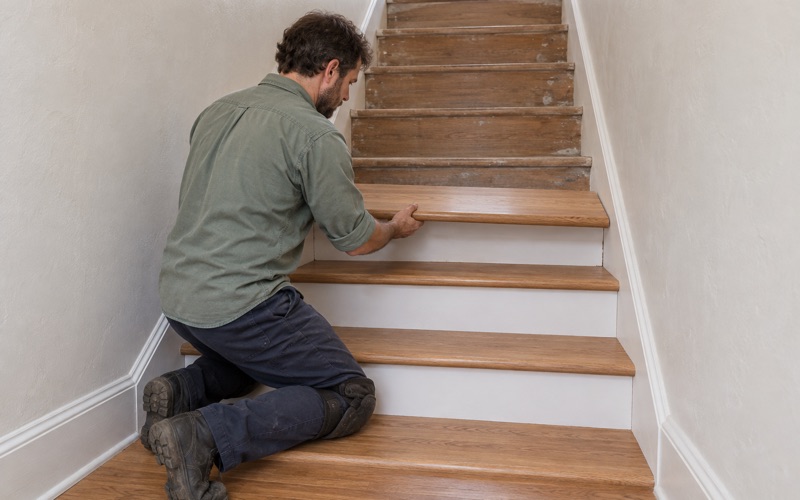
Many units have engineered flooring rather than solid hardwood, and the engineered wear layer sets the limit on sanding. We measure it before promising a refinish; if it is too thin, a screen and recoat may be the honest answer instead. Stairs are quoted by the tread and riser, including the stair nosing, not folded into a square-foot price.
What to Have Ready
Before our first visit, it helps to gather the year the building was built, the association’s written flooring rules and work hours, the elevator or building contact, and a few photos of the floor and any stains. With those in hand, we can give you a clear scope and a schedule your neighbors can plan around too.
- 20+ Years on Wood Floors
- Free In-Home Estimates
- Dust-Contained Sanding