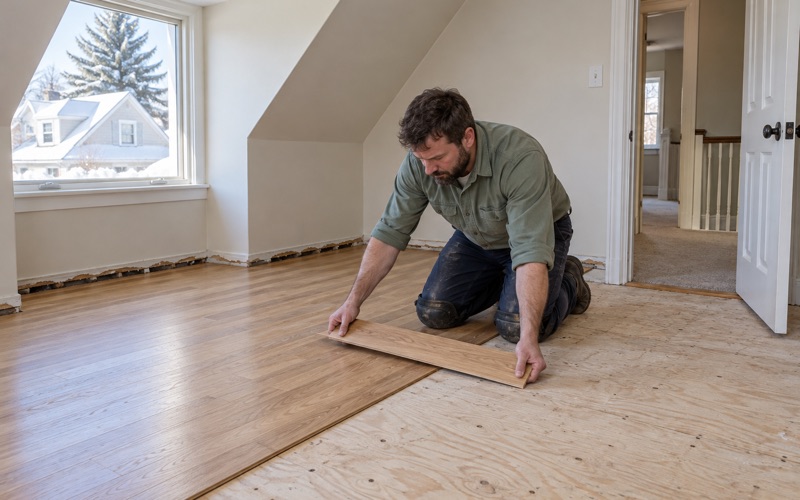
Brookline Wood Flooring brings more than 20 years of wood-flooring work to Belmont, and most of it happens in houses that were old long before their current owners arrived. We refinish, repair and install solid hardwood and engineered floors, and we treat original boards as something to keep rather than something to haul away.
A first visit starts with questions, not a sander. We ask when the house was built, whether any trim or floor paint is original, and what sits under the rooms we are working on. Those answers set the grit sequence, the finish, the dust containment and how many days the household gives up to the job.
Owners who have lived in one house for decades usually want the same result from us: floors that look like they belong to the house again. That means matched boards where damage was cut out, parquet re-glued where it lifted, and a written cure schedule so nobody walks on soft finish.
Floors in Belmont’s Prewar Family Houses
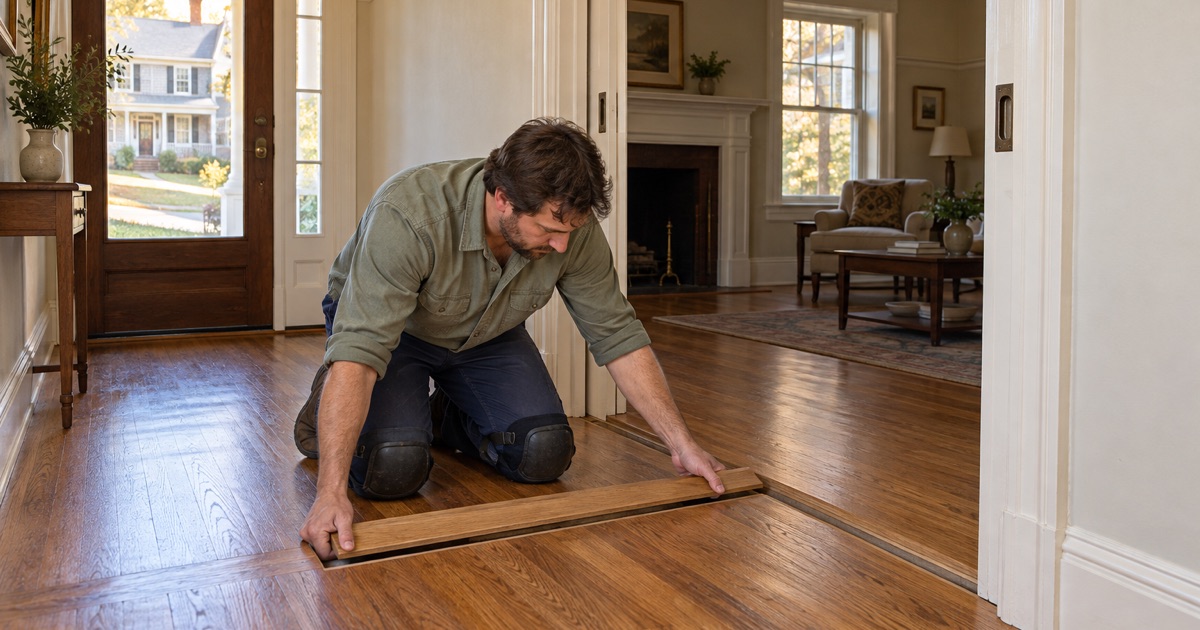
The census explains what we find when we lift a rug in Belmont. The ACS 2024 five-year estimates count 6,208 of the town’s 10,881 housing units as built 1939 or earlier, which is 57.1 percent. Of occupied households, 64.7 percent own their home, and 66.6 percent of those owners live in detached houses.
Put together, that describes long-held prewar family houses, many with original tongue and groove floors still in place under later carpet or finish. It is a different job from a new unit with prefinished planks, and we plan it that way from the first walk-through.
What the original boards are
Prewar floors here are most often red oak or white oak strip in the main rooms, with maple in some kitchens and eastern white pine or wide plank pine in upper floors and back rooms. Some houses keep a quartersawn oak, herringbone or parquet field in a front room or dining room.
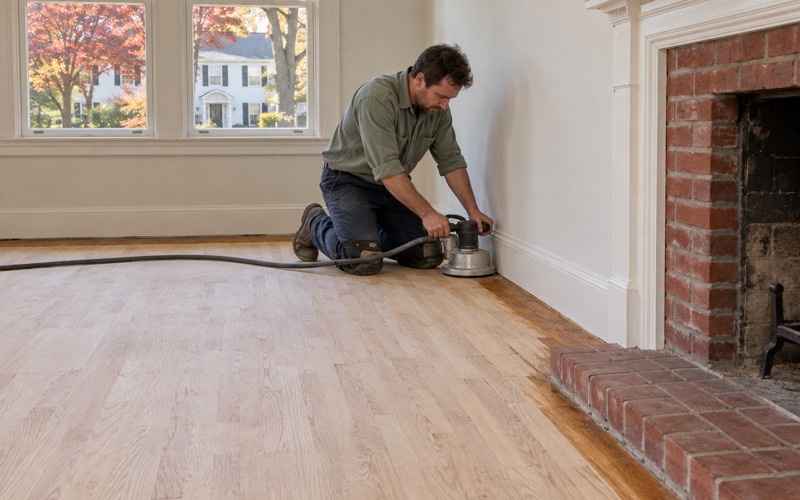
Each species sands and takes color differently. Pine is soft enough that a drum sander can dish it quickly, so we lean on an orbital sander and a gentler grit sequence there. Red oak takes floor stain evenly, while maple blotches unless the surface is prepared with care, often with water popping.
Wear that generations leave behind
A floor walked on for generations shows it in predictable places. We see board gapping and winter gaps along heating runs, hollow spots where fasteners have let go of the plank subfloor, pet urine stains near doors, and water stains under windows and around a steam radiator.
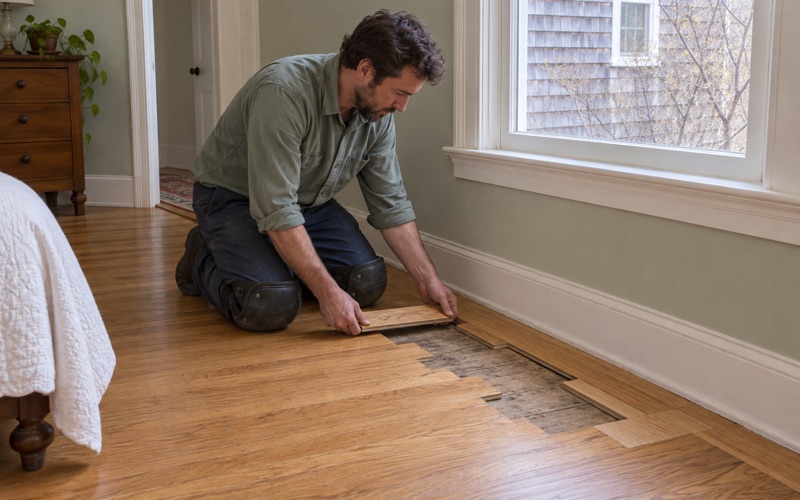
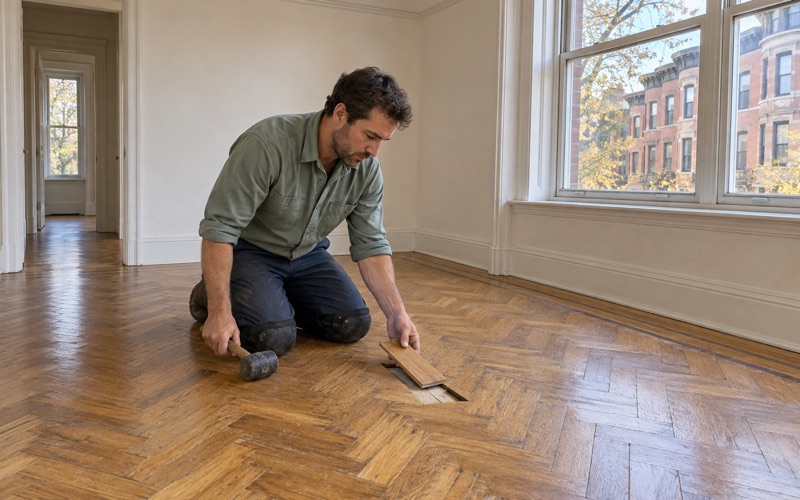
Most of that is repairable. We cut out stained or split pieces and do a weave-in repair with matched boards so the patch follows the existing pattern, and we re-glue loose parquet piece by piece rather than hiding it under a floating floor. A board replacement done well disappears after the final coat.
Lead paint and the build year
Massachusetts runs its own lead-safe renovation rules for homes built before 1978, and in Belmont that covers most of the housing stock. Before any sanding we confirm the build year and look at painted surfaces the work could disturb: baseboard, quarter round, stair risers and old floor paint in attics and back rooms.
Where paint is involved, the work plan changes. Containment goes up before the first pass, dust is captured at the machine and with a HEPA vacuum, and cleanup follows the rules for the era of the house. We explain what applies before the quote is final, not after the room is sealed.
Looking for wood-flooring closer to Charlestown? See Charlestown Wood-Flooring.
Significant Buildings and Historic Districts
Belmont protects its older buildings in two separate ways, and owners sometimes blur them together. One is a bylaw that applies to buildings named on a list. The other is a set of local historic districts, overseen by the Belmont Historic District Commission, that review changes the public can see.
The List of Significant Buildings
The Demolition Delay Bylaw was adopted in 2013 to encourage the retention of the most significant, unprotected historic buildings, and it was amended at the 2017 Annual Town Meeting. It applies to a List of Significant Buildings, which the town developed from its 2016 Historic Resources Survey and adopted at that same 2017 Town Meeting.
In other words, Belmont protects older buildings by name rather than by age. Age alone does not put a house on the list; the survey work did. The Town of Belmont Office of Planning and Building is the office named on the town’s demolition-delay page, and questions about a listed property start there.
What the historic districts review
Belmont has four local historic districts: Pleasant Street, Common Street, Richardson Farm, established in 2013, and the Thaddeus Frost House. The Pleasant Street district began as the Wellington Historic District, was later expanded and renamed, and has also been on the National Register of Historic Places since 1979.
The town’s rule is specific: a Certificate of Appropriateness is required for all exterior alterations visible from a public way. When a job we are quoting touches something visible from the street, such as a front porch floor or an entry threshold, we point the owner to the Historic District Commission before we put it on the calendar.
Keeping original fabric inside
For owners of a listed house or a district property, the broader lesson is that Belmont values original fabric, and the floors inside these houses are part of what made them worth surveying. That is the case for repairing original oak and pine instead of tearing it out, and for matching species, width and stain on any board we replace.
It matters at resale as well. Buyers drawn to prewar Belmont houses notice a patch that does not match, and a quartersawn or herringbone field sanded down to the tongue cannot be recovered. We check how much wood remains above the tongue before promising another full sanding.
Two-Family Houses and Their Rental Floors
Belmont is not only detached houses. The same ACS estimates place 3,228 housing units in two-unit buildings, and 1,555 of the town’s 3,673 renter households, or 42.3 percent, rent in one. Many owners live on one floor and rent the other, so one house serves two schedules.
Turnover work between tenants
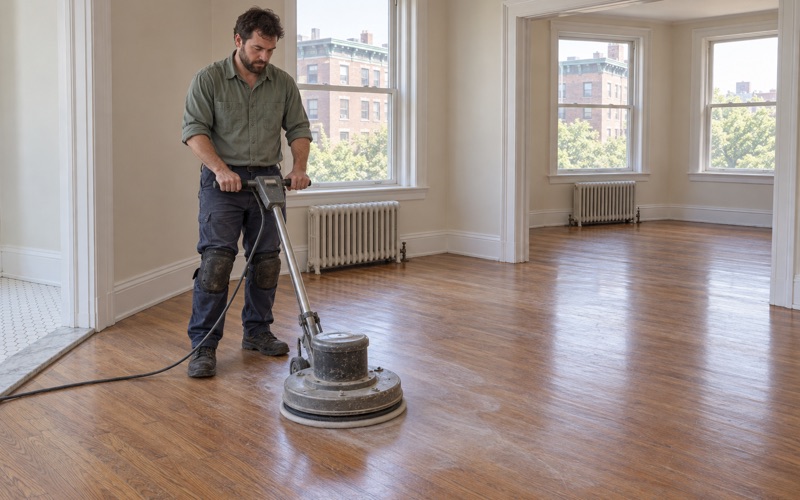
A rental floor usually gets attention in the gap between one lease and the next, and that gap is short. When the finish is worn but the wood is sound, we often recommend a screen and recoat with a buffer instead of a full sanding, because it restores the sheen level in far less time.
Where a full sanding is needed, the owner gets a written cure schedule showing when rooms can take light foot traffic, furniture and rugs. That lets a landlord line up painters and a move-in date without guessing, and it keeps new tenants from dragging furniture across finish that has not hardened.
Floors over a neighbor
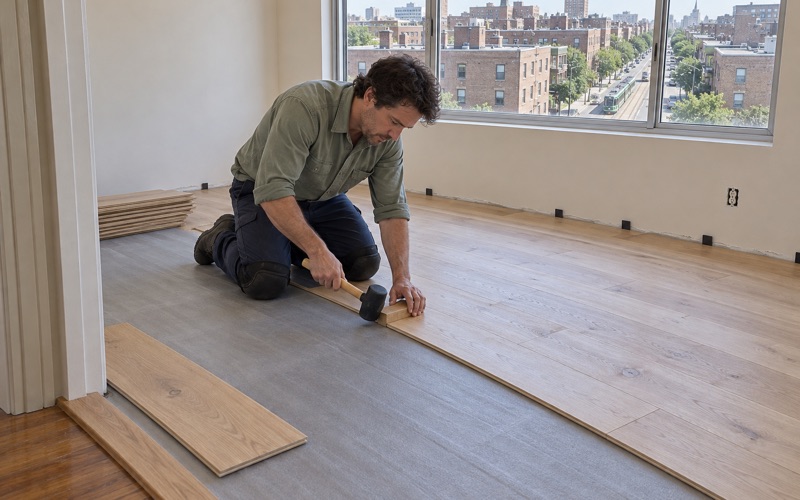
In a two-family house, the upper unit’s floor is the lower unit’s ceiling. When we install over an occupied space, we choose the underlayment with that in mind and ask whether the owner or the lease sets rug-coverage expectations upstairs. An acoustic underlayment under a floating or glue-down floor is often part of that conversation.
Some two-family houses have been converted to condominiums, and then the association has a say. Before a unit’s floor is scheduled, we confirm the association’s flooring rules and permitted work hours, so the job does not stop halfway because a neighbor raised a rule nobody checked.
Leaks between units
Stacked units share plumbing, and a slow leak from an upstairs bathroom or a radiator valve can stain and cup the floor below for months before anyone notices. We find the source first, then dry the boards and read them with a moisture meter before deciding what to replace.
If an insurance claim is involved, we document the water-damaged floor room by room for the adjuster, with the affected boards, the readings and the repair scope. Cupping from a leak often settles once the wood dries, so replacing too early can mean paying for boards that would have come back.
Planning a Floor Project in Belmont
Timing, finish choice and the condition of the subfloor decide how a Belmont floor project goes. Most houses stay occupied during our work, so the plan has to fit the people living in them as much as the wood.
Season and humidity
Belmont sits in National Weather Service forecast zone MAZ014, Southeast Middlesex. Floors in older houses swell in humid months and shrink when the heat runs all winter, which is why winter gaps open and close with the season. New boards get acclimation time in the house, and we check moisture before sanding or installing.
Gaps that close by summer usually should not be packed with wood filler, which tends to crack out as the boards move. Gaps that stay open year round, or crowning and buckling that do not settle, point to a moisture source we look for before quoting a repair.
Finish choices
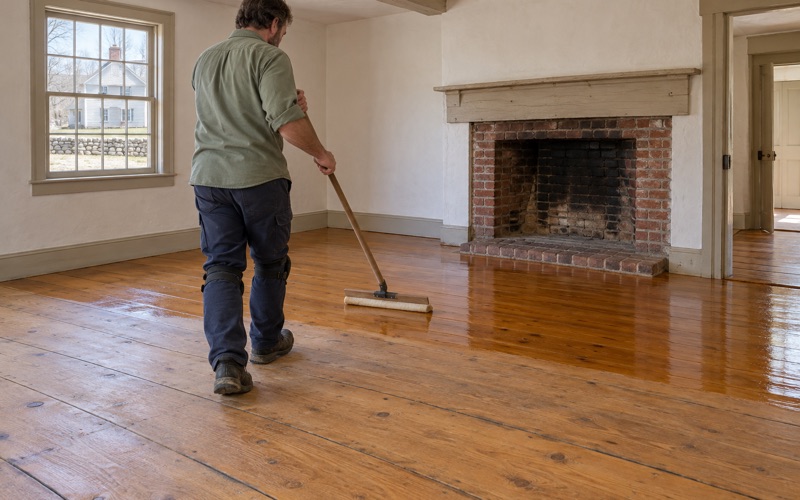
We use finishes that fit the Massachusetts limits on VOC content in wood coatings, which are stricter than the federal ones. For many families that means a waterborne polyurethane, which cures quickly and stays close to the natural wood color; others prefer the amber of an oil-modified polyurethane or the matte look of a hardwax oil.
We sample stain and sheen level on the floor itself, in the room’s own light, before committing a whole house to it. Red oak and pine read very differently under the same stain, and a sample board in a showroom does not show that difference.
Stairs, subfloors and the quote
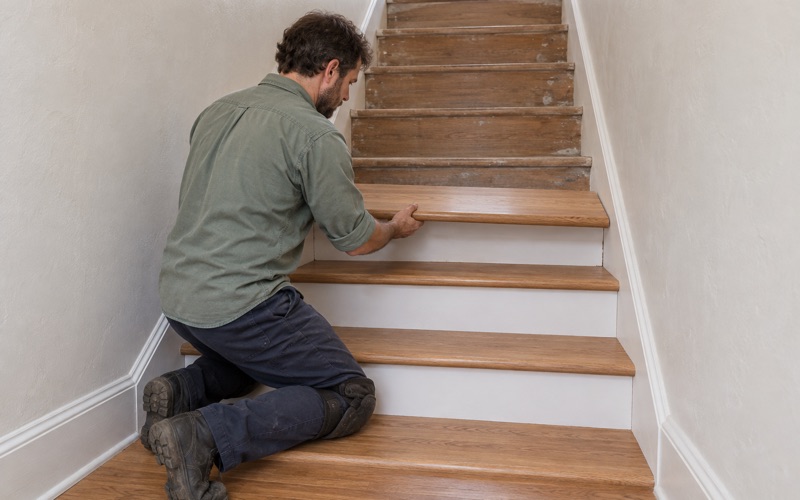
Stairs are quoted by the tread and riser, not folded into a square-foot price, because each stair tread and stair nosing needs hand work that a floor field does not. Old stairs often carry paint on the risers, which brings the lead checks back into the plan.
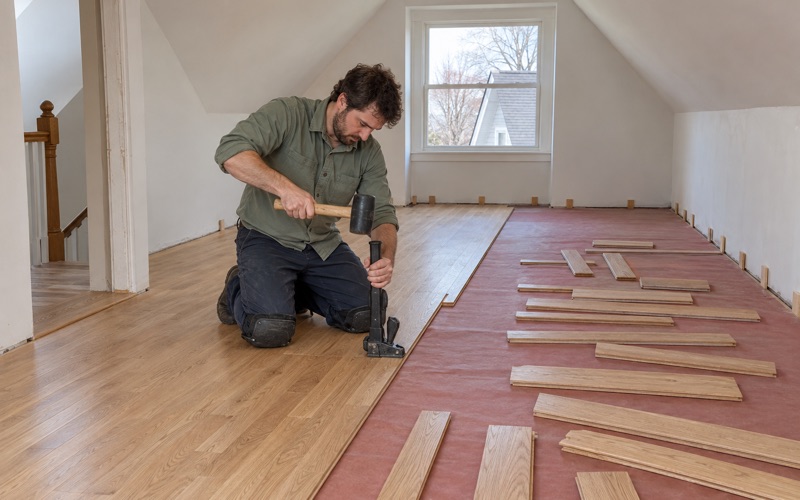
Before quoting a new installation, we look at the subfloor and floor joists where we can reach them, watch for powderpost beetle or carpenter ant damage in old framing, and confirm that a nail-down or glue-down method suits what is there. Where a house already has engineered flooring, we measure the wear layer before promising a sanding.
- 20+ Years on Wood Floors
- Free In-Home Estimates
- Dust-Contained Sanding