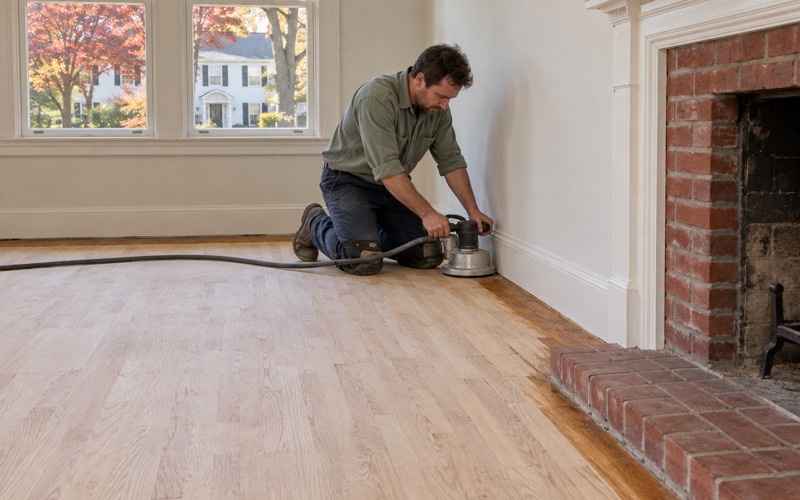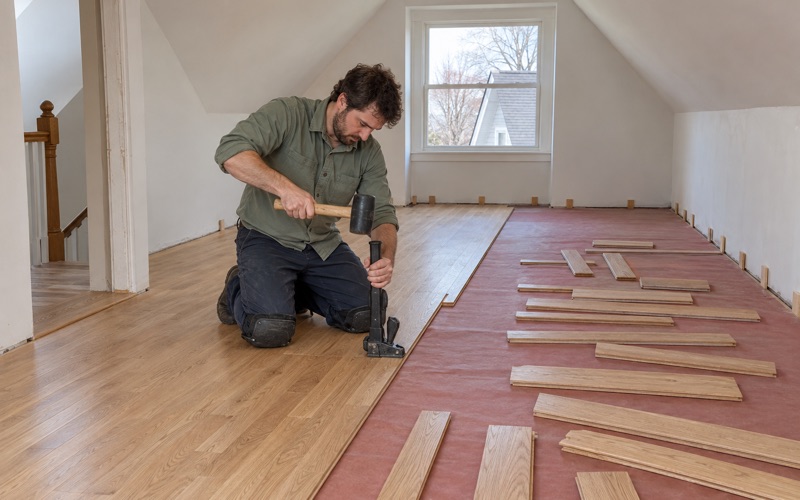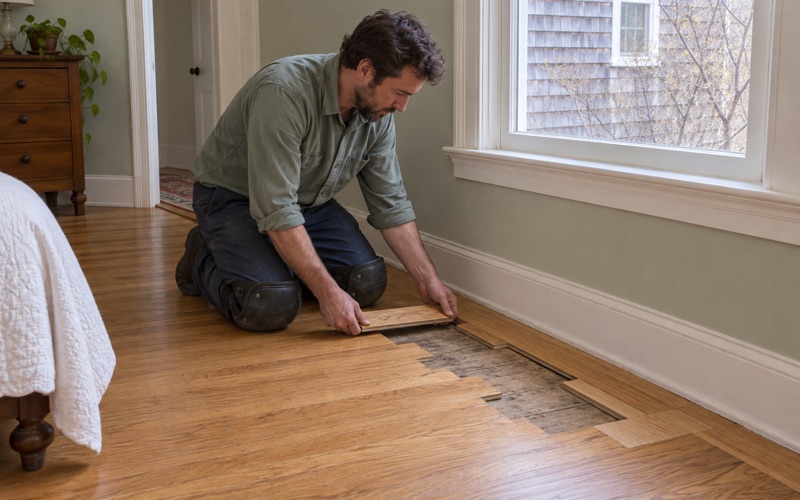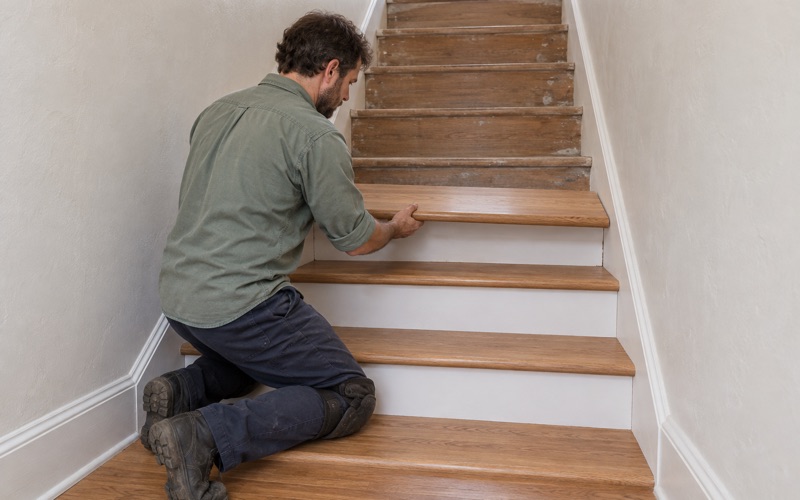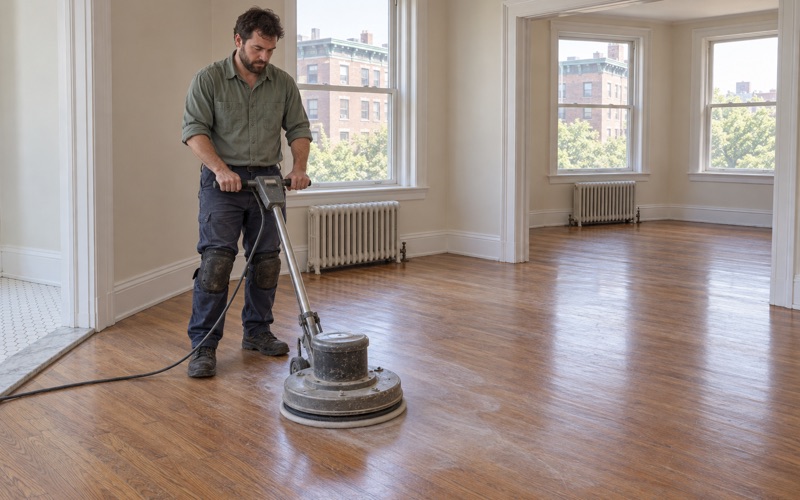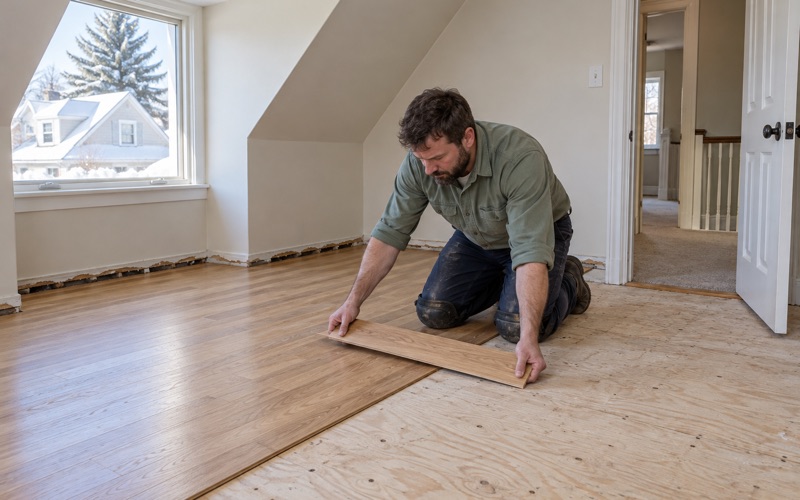
Brookline Wood Flooring has spent more than 20 years on wood-flooring in Boston, sanding, repairing and installing floors in owner-occupied homes and rental units across the city. Our work starts with reading the boards themselves. Cupping, crowning, board gapping and hollow spots each point to something different about moisture, fastening or the subfloor underneath, and the fix depends on which one we find.
Before a drum sander touches a room, we check the build year of the house and look for painted surfaces, because Massachusetts keeps its own lead-safe renovation rules for homes built before 1978. Finishes are picked to fit the state limits on VOC content in wood coatings, which run tighter than the federal ones.
Every job gets dust containment, a HEPA vacuum on the sanders and a written cure schedule, so the household knows which rooms go out of use and for how long. Original oak, maple and pine boards are repaired and matched wherever they are sound, rather than torn out and replaced with something new.
What Boston’s Short-Form Permits Describe
The City of Boston Inspectional Services Department, known as ISD, sorts building permits into two tracks. In the city’s own words, a short-form permit covers minor alterations that don’t change a building’s structure or use, while long-form permits cover larger work. We walk clients through what the city says on this before any schedule is set.
Who Can Apply for One
ISD lets homeowners doing their own work apply for a short-form permit only in owner-occupied one- and two-family homes. A condo owner in a building of three or more dwellings is in a different position, and the city’s instruction there is plain: that owner must hire a contractor.
For a condo owner in a larger building, that means any short-form filing a project calls for runs through the contractor rather than the owner. We would rather settle who files before the first board comes up than discover the question halfway through a job.
What the Application Asks For
The short-form application asks for a description of the work covering scope, materials, the floors and rooms involved, and any related permits. The fee is $20 to apply plus $10 for every $1,000 of the work estimate, so the estimate itself shapes the cost of filing.
Our written quotes are built the same way, room by room and floor by floor, with the species, the finish and the installation method named. Stairs are priced by the tread and riser rather than folded into a square-foot rate, so the scope on paper matches the scope of the work.
Where We Stop Short
The city describes minor alterations in general terms, and we have not read a city source that applies that language to floor refinishing or replacement specifically. So we don’t hand out a permit answer on the city’s behalf. When a project is scoped, the reliable step is to confirm with ISD for that address.
Looking for wood-flooring closer to Arlington? See Wood-Flooring in Arlington.
Rental Registration and Five-Year Inspections
Boston’s rental rules touch many of the floors we work on. Every rental property in the city registers with ISD each year, with a July 1 deadline. Registration costs $25 per unit the first time and $15 per unit on renewal, capped at $2,500 per building or $5,000 per complex, and a property that fails to register faces a $300 penalty each month.
The Inspection Cycle
ISD states that a rental property in Boston will be selected for a rental inspection once every five years. Buildings of six or fewer units with the owner living in one of them are exempt from inspection, as are government-owned properties and licensed rooming houses, lodging houses and dorms.
Owner-occupied properties of one to six units still have to register, even though they pay no registration fee. For a landlord, the July 1 deadline and the five-year cycle are fixed points on the calendar, and floor work between tenants usually gets planned around both.
Refinishing Between Tenants
A unit changing hands gives a short window, and a floor refinish has to fit inside it. We lay out the grit sequence, any floor stain and each coat of finish on a calendar, then state when furniture can come back and when rugs can go down.
For worn but sound floors, a screen and recoat with waterborne polyurethane refreshes the surface without a full sanding. Deeper damage, such as pet urine stains, water stains or dark boards beside a steam radiator, usually needs board replacement or a weave-in repair before any finish goes on.
Floors Stacked Over Neighbors
A lot of Boston housing puts one household’s floor directly over another’s ceiling. When we install over a neighbor, the acoustic underlayment is chosen with the building’s rug-coverage or sound rules in mind. In association-run buildings, we confirm the flooring rules, work hours and elevator booking before a unit’s floor goes on the schedule.
Engineered floors get measured before anyone promises a sanding. A thin engineered wear layer over a plywood core may allow one light pass or none at all, and we would rather say so at the estimate than sand through the veneer.
Local Historic Districts and Exterior Review
The Boston Landmarks Commission oversees ten local historic districts, plus the Monument Square Landmark District Study in Charlestown. The districts are Back Bay, Historic Beacon Hill, Bay Village, the South End, St. Botolph, Bay State Road/Back Bay West, Fort Point Channel, Mission Hill Triangle, Aberdeen in Brighton and Highland Park in Roxbury.
What the Commissions Review
The Back Bay Architectural Commission puts it directly: all proposed exterior work is subject to its review. That exterior language is what the district rules we have read address, and we don’t stretch it into a statement about interiors in either direction. Separately, before a building is demolished anywhere in Boston, owners must submit an Article 85 application.
For a floor project inside a district building, our part is keeping the job inside. Material deliveries, debris removal and dust control are planned so the work leaves no mark on the outside of the building.
Original Boards Worth Keeping
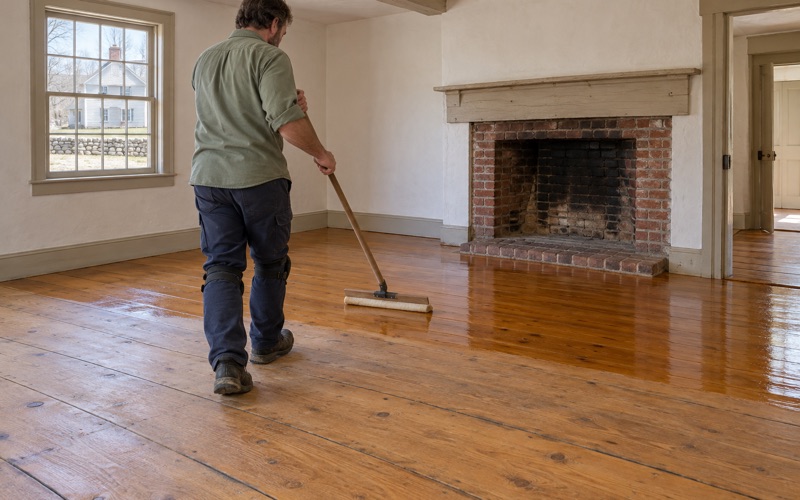
Buildings in these districts, and plenty outside them, still carry original flooring: red oak and white oak strip, maple, eastern white pine, heart pine and wide plank pine. Where boards are sound, we repair and match them to the species and cut already down, including quartersawn stock where the original used it.
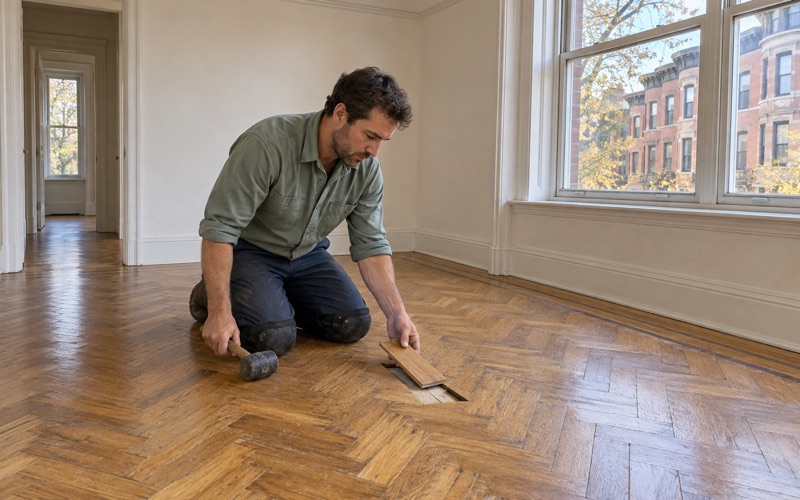
Prewar parquet and herringbone get the same care. Loose pieces are re-glued and the pattern is refinished piece by piece instead of being covered with a floating floor. Where old tack strip or black mastic sits on the wood, removal is planned before sanding begins.
Boston’s Housing by the Numbers
Boston is the capital and most populous city of Massachusetts, covering 48.4 square miles with 675,647 residents at the 2020 census. The ACS 2024 five-year estimates count 310,625 housing units in the city, and 145,114 of them, or 46.7 percent, were built in 1939 or earlier.
Prewar Floors and What They Hide
With a housing stock that old, many floors have been sanded several times already. We check how much wood remains above the tongue and groove before promising another full sanding, and we look at the plank subfloor, floor joists and old flooring cleats for the loose spots behind squeaks and hollow spots.
Age also brings pests into the conversation. Powderpost beetle exit holes and carpenter ant damage turn up in older boards and framing, and we flag either one before bidding a repair rather than finishing over a problem that will come back.
Renters, Owners and Small Buildings
Of Boston’s 283,374 occupied units, 182,208, or 64.3 percent, are renter-occupied. Another 35.2 percent of all units sit in buildings of two to four units, so a floor job here often involves an owner, a tenant and a neighbor below.
That shapes how we schedule. The owner approves the scope, the tenant needs a clear timeline, and the household downstairs needs to know the drum sander and buffer hours. One written plan covering all three keeps a small building on good terms.
Seasons, Moisture and Leaks
Every Boston point tested by the National Weather Service falls in forecast zone MAZ015, Suffolk. Heating season pulls moisture out of wood and opens winter gaps between boards, which tighten again as humid summer air returns.
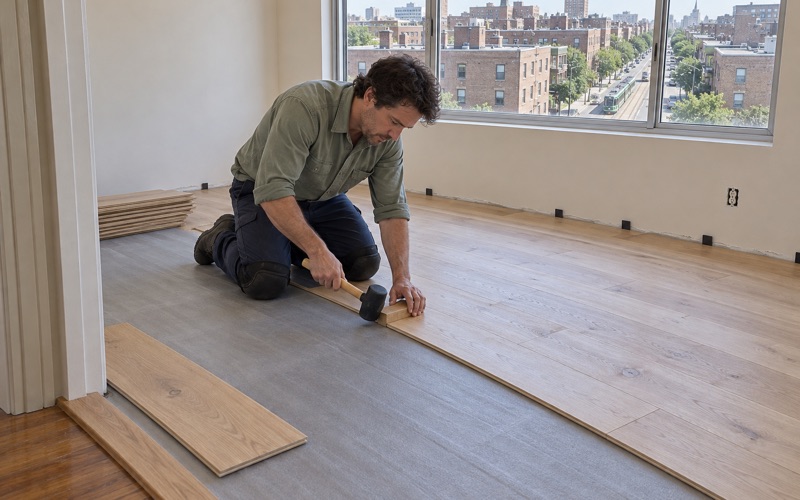
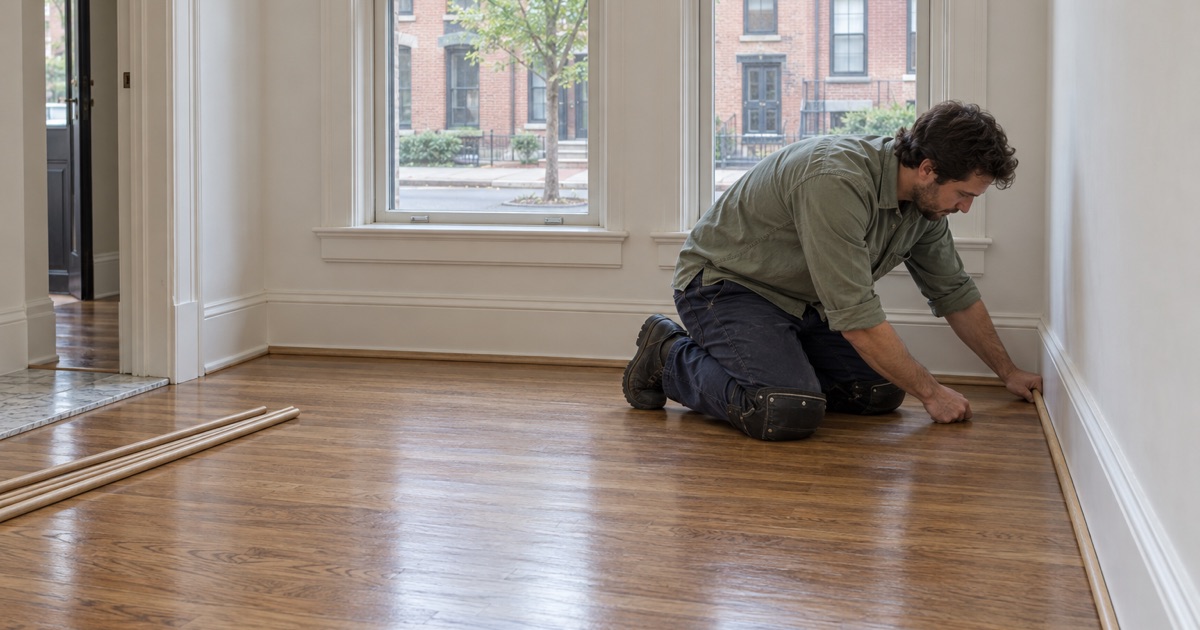
New flooring gets read with a moisture meter and time for acclimation before a nail-down or glue-down installation, with a proper expansion gap left under the baseboard and quarter round. When a leak under a radiator or from an upstairs unit causes cupping or buckling, we find the source, dry the boards and confirm with meter readings before replacing anything, and we document water-damaged floors room by room for the adjuster.
Choosing a Finish
Site-finished floors let us match stain to original boards, with water popping when a deeper, even color is the goal. Waterborne polyurethane, oil-modified polyurethane and hardwax oil each wear differently, and we talk through sheen level and Janka hardness when a household has pets or heavy foot traffic.
- 20+ Years on Wood Floors
- Free In-Home Estimates
- Dust-Contained Sanding