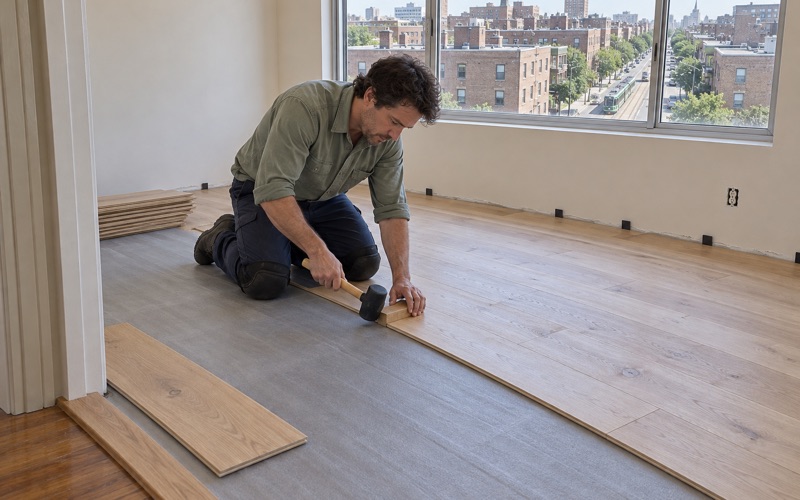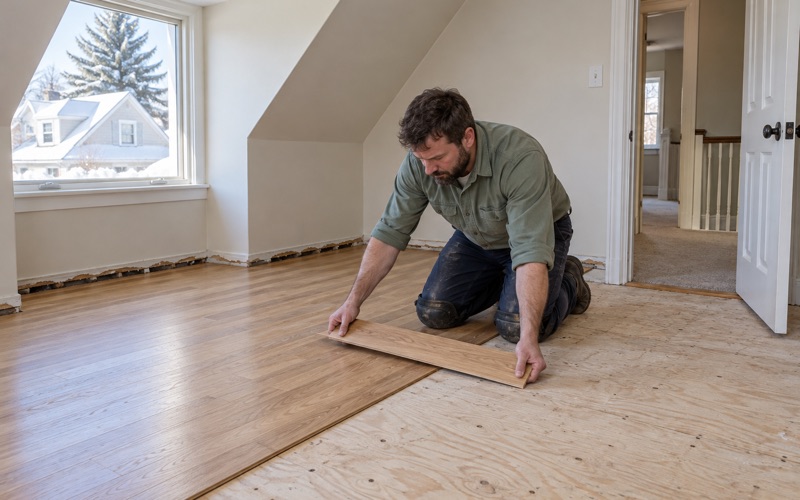
Brookline Wood Flooring brings more than 20 years of hardwood experience to wood flooring in Burlington, from refinishing worn living rooms to replacing damaged boards and laying new floors. We work in occupied homes and apartments, so every plan accounts for where people will sleep, cook and walk while a floor is out of use.
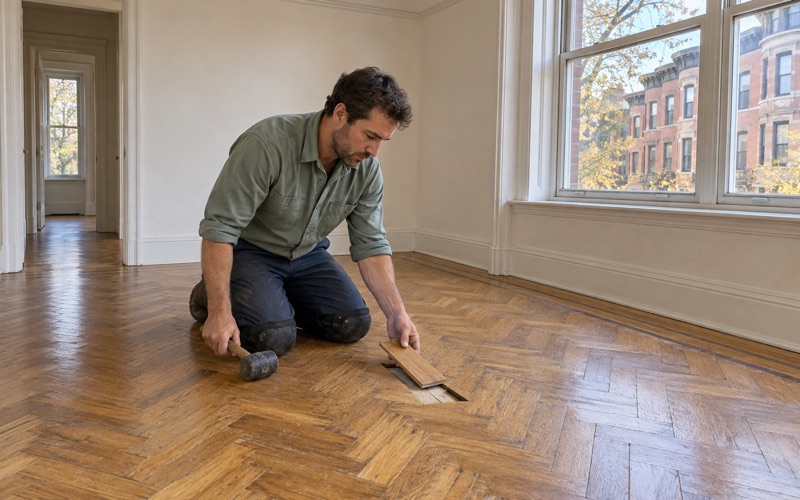
Our work in town covers full sanding and refinishing, screen and recoat, board replacement, stair work and new solid or engineered installs. When oak, maple or pine boards are damaged, we repair and match them instead of tearing a room out. Pieces that can be saved stay in the floor.
The first visit is about the house itself: its build year, what sits under any carpet, and how the rooms get used. From that we write a scope and a price, with the dust containment plan and the timing spelled out so nobody is surprised on sanding day.
Floors in Burlington’s Route 128 boom houses
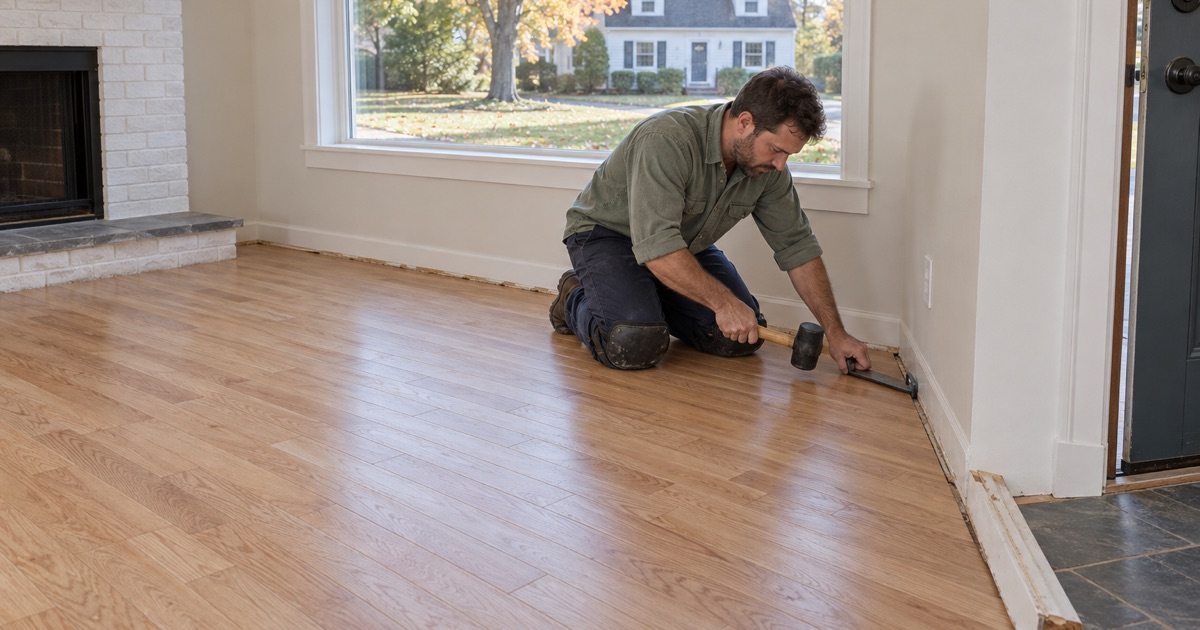
Burlington changed faster than almost any town in Massachusetts once Route 128 was built. According to the Boston Globe, it was the fastest-growing town in the state from 1955 to 1965, and its population went from 3,250 residents in 1950 to 21,980 in 1970. A former selectwoman told the paper that many of the homes in town were built during that stretch.
The census count bears that out. Of 10,371 housing units in the American Community Survey 2024 five-year estimates, 4,172 were built in the 1950s and 1960s, which is 40.2 percent of the town. Only 607 units, or 5.9 percent, date from 1939 or earlier, so most of our floor work here is on postwar houses rather than prewar ones.
What sixty-plus years does to a floor
A house from that period is now more than sixty years old, and its floors have often lived through several owners, a few refinishes and at least one round of carpet. We check how much solid hardwood remains above the tongue and groove before promising another full sanding, because boards that have been sanded again and again can run thin.
We also pull back a corner of old carpet to look for tack strip holes, staples and black mastic left by earlier coverings. Those details decide whether a room needs board replacement and wood filler or just a careful grit sequence, and we price the job only after seeing them.
Lead-safe prep before sanding
Every house from the 1955 to 1965 boom predates 1978, the year that matters under the Massachusetts Lead Law and the state’s lead-safe renovation rules. Painted baseboard, quarter round, thresholds and stair risers are where we look first, because sanding next to old paint can put lead dust into the house.
The state sets those renovation rules in 454 CMR 22.00, and we explain how they shape the prep before any work goes on the calendar. Containment, a HEPA vacuum and a careful cleanup at the end of each day are part of the job on these houses, not an add-on.
Looking for wood-flooring closer to Weymouth Town? See Wood-Flooring Services in Weymouth Town.
Refinishing Burlington’s 1950s capes and 1960s houses
The Globe’s 2013 story on the boom pictured a modest three-bedroom cape for sale. The census counts 2,368 units built in the 1950s, 1,804 in the 1960s and another 1,544 in the 1970s. Refinishing a house of that size usually means a few bedrooms, a hall, a living room and a staircase, and we plan the room order so the house stays livable.
When a job begins with carpet removal, what turns up underneath decides the rest. We pull the carpet, padding and tack strip, clear staples and nails, then sand, patch or replace boards depending on what the floor shows once it is bare.
Sanding or screening a cape
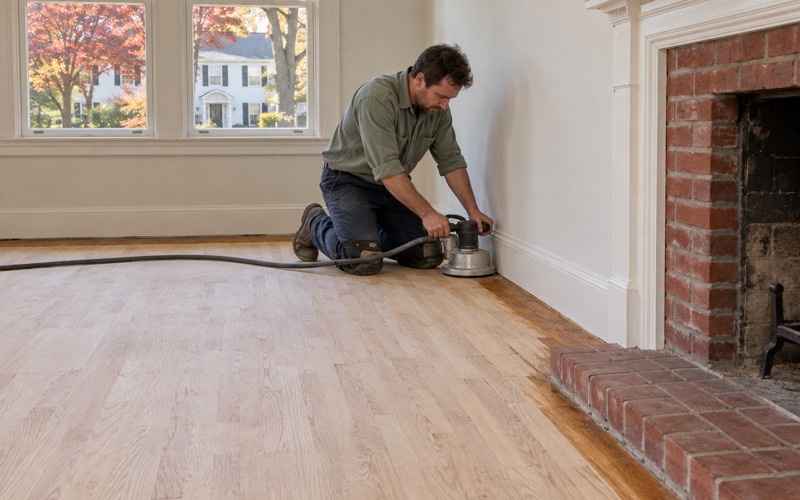
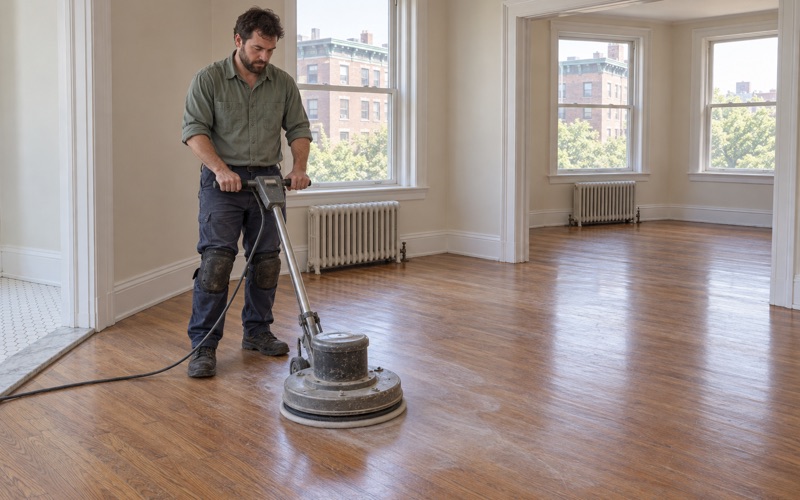
When the boards are sound and there is wood to spare, we run a drum sander with the grain and follow with an orbital sander at the edges, moving through each grit before any stain goes on. Floors that are only dull, without gray wear paths or deep scratches, often need a screen and recoat rather than a full sanding.
A screen and recoat takes almost no wood off, costs less and cures faster, which suits a family that wants the house back within days. We tell you which one the floor needs after a close look, not before, and we explain the difference in plain terms.
Stairs and upstairs rooms
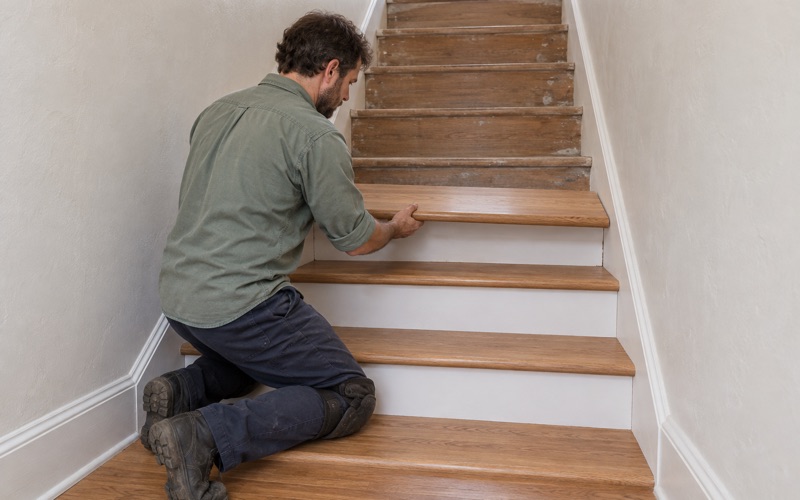
Stairs in a two-story house take a beating, and they need more hand work than any open floor. We quote stair treads and risers by the piece, not as part of a square-foot price, because each tread needs hand sanding, attention to a worn stair nosing and its own coats of finish.
Upstairs rooms in older houses can hide board gapping and hollow spots where the subfloor has shifted over the decades. We find them with a slow walk and a tap, then decide between refastening, a weave-in repair or leaving a sound board alone.
Houses from the 1960s and 1970s
Houses from the later boom years and the decade after make up a large share of the town, and no two floors in them share the same history. Some have been covered, some refinished several times and some patched with boards that do not match. Where a patch stands out, we source matching red oak, white oak or maple and weave it in.
Floor stain takes differently on red oak and white oak, so we do a test patch in the room before committing to a color. Water popping raises the grain for a darker, more even stain when a customer wants one, and we walk through the sheen level choices from matte to semi-gloss.
Floors in Burlington’s newer apartments
Not all of Burlington is postwar. The census counts 1,473 units, or 14.2 percent of the total, built between 2010 and 2019, plus 95 more since 2020. Few buildable lots remain, a former selectwoman told the Globe in 2013, and the town now counts 974 units in buildings of fifty or more.
Renters make up 25.8 percent of occupied households, and 74.3 percent of those renter households live in buildings with five or more units. Owners are the reverse, with 91.9 percent in detached houses. A detached house is usually a whole-floor job for us, while an apartment is one unit inside a shared building with its own rules.
Engineered floors and wear layers
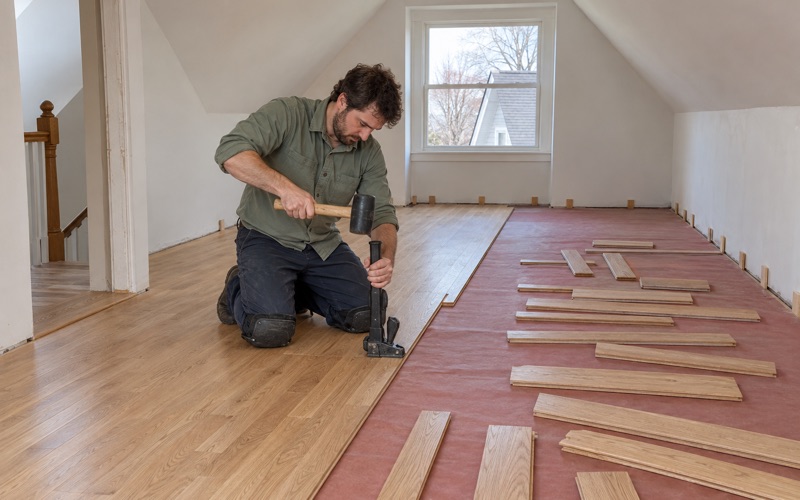
Engineered flooring with a plywood core is common in newer construction, and it limits what refinishing can do. We measure the engineered wear layer at a vent or a threshold before promising a sanding, since a thin wear layer may only take a screen and recoat, or nothing at all. If the wear layer is too thin, we talk through replacing the damaged rows with matching prefinished boards instead.
Floating installation and glue-down installation also behave differently from nail-down floors when something goes wrong. A floating floor showing buckling or cupping usually points to water or a missing expansion gap, and we trace the cause before any boards are replaced.
Working inside a shared building
Before we schedule a unit, we confirm the association’s flooring rules, permitted work hours and elevator booking. When a new floor sits over a neighbor’s ceiling, we choose acoustic underlayment with the building’s rug-coverage or sound rules in mind, and we keep dust and odor inside the unit.
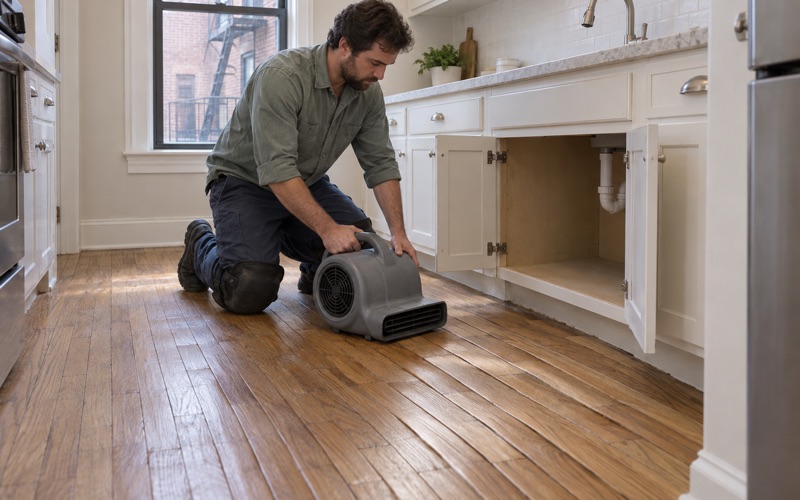
When water comes through from an upstairs unit, we find the source, dry the floor and take moisture meter readings before any boards come out. For an insurance claim, we document the damage room by room so the adjuster can see each area and what it needs.
Planning a floor project in Burlington
A good project starts with timing and a clear order of rooms. Owners often schedule sanding while a family is away or between occupants, and we sequence the work so kitchens and bathrooms stay reachable whenever possible. We give you the number of working days and cure days in writing once we have seen the rooms, so you can plan around it.
Acclimation and seasonal movement
New boards need acclimation in the house before installation, and we check both the flooring and the subfloor with a moisture meter so the readings sit within range of each other. Following the NWFA Installation Guidelines, we leave an expansion gap at the walls that baseboard and quarter round later hide.
Wood moves with the seasons in any New England house. Small winter gaps that close again in summer are normal, while crowning, cupping or wide gaps that stay open all year point to a moisture problem worth tracing.
Burlington falls in National Weather Service forecast zone MAZ005, Central Middlesex County, and we check that forecast when planning finish work. Humid stretches slow drying, so a coat may wait a day rather than go down on schedule.
Choosing a finish and a cure schedule
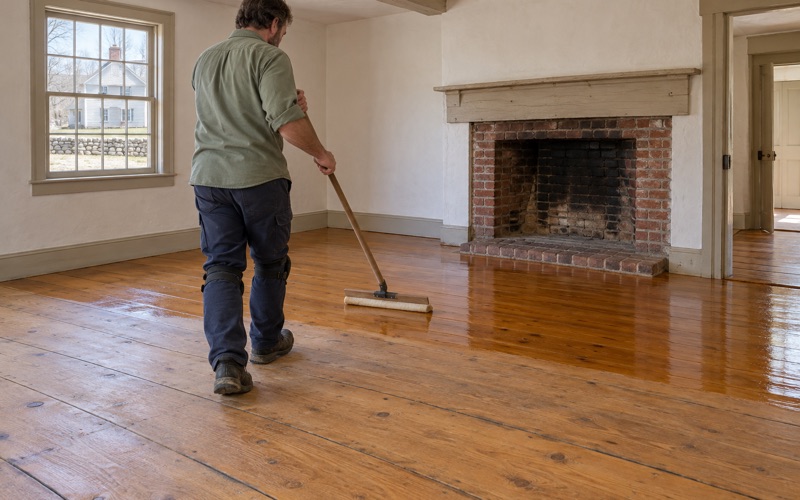
Waterborne polyurethane dries clear, keeps odor low and lets rooms return to use sooner. Oil-modified polyurethane adds an amber tone that some owners of older houses like, and hardwax oil gives a low-sheen look that is easy to spot-repair.
Every finish we offer fits the Massachusetts VOC limits for wood coatings, which are stricter than the federal ones. Our written cure schedule tells you when socks, then furniture, then rugs can go back, with dates rather than rough guesses.
Pet stains and water marks
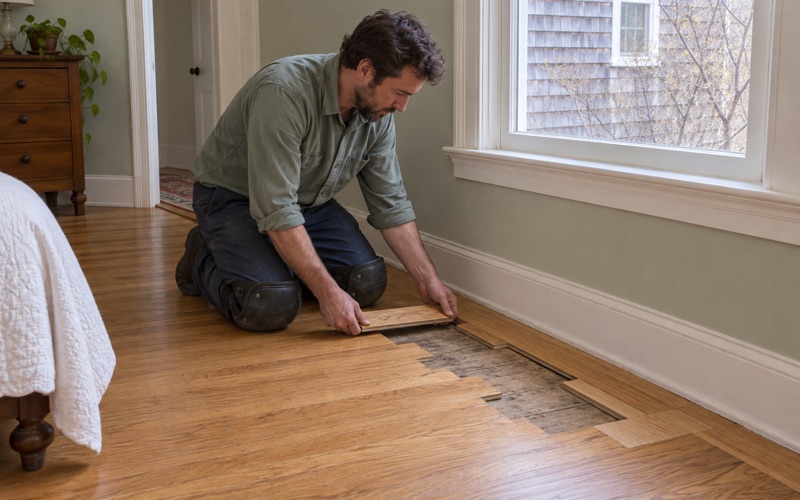
Pet urine stains and water stains often go deeper than sanding can reach, especially on lighter maple. We test a stained area before quoting, and when the dark mark runs through the board, we cut it out and weave in a replacement rather than sanding the whole room thin.
Wood with a higher Janka hardness, such as white oak or maple, resists dents better than softer species, but no floor shrugs off a wet mess left overnight. For a household with dogs or cats, we often suggest an extra coat and a lower sheen level, which hide wear paths and small scratches longer.
- 20+ Years on Wood Floors
- Free In-Home Estimates
- Dust-Contained Sanding