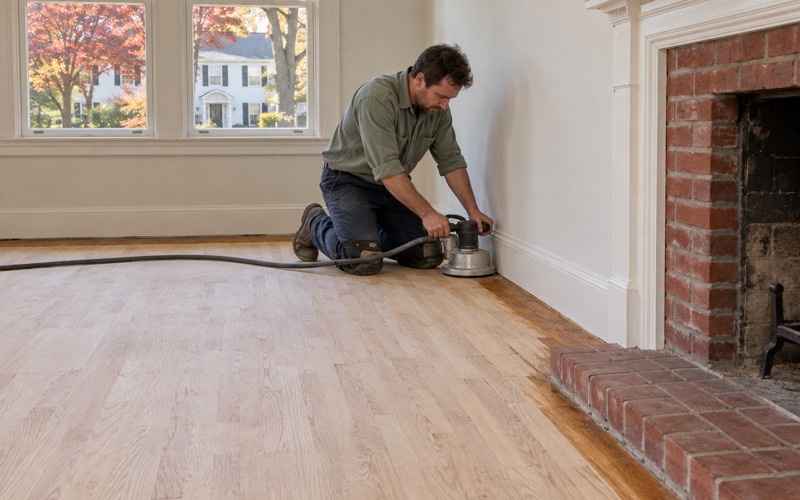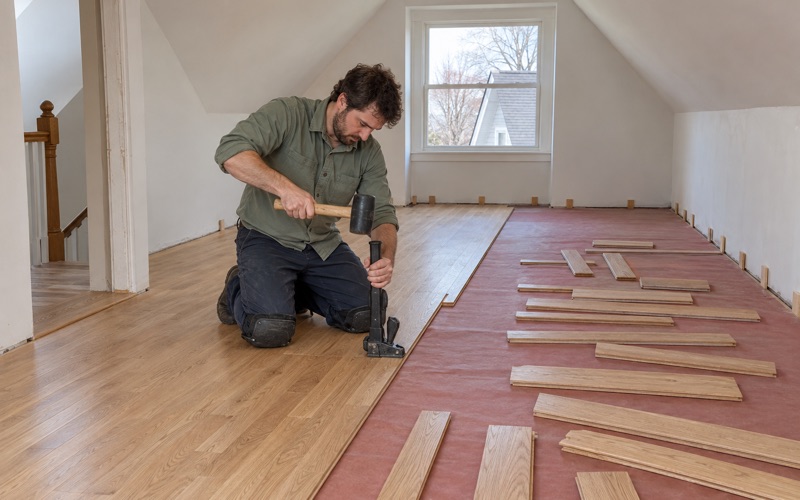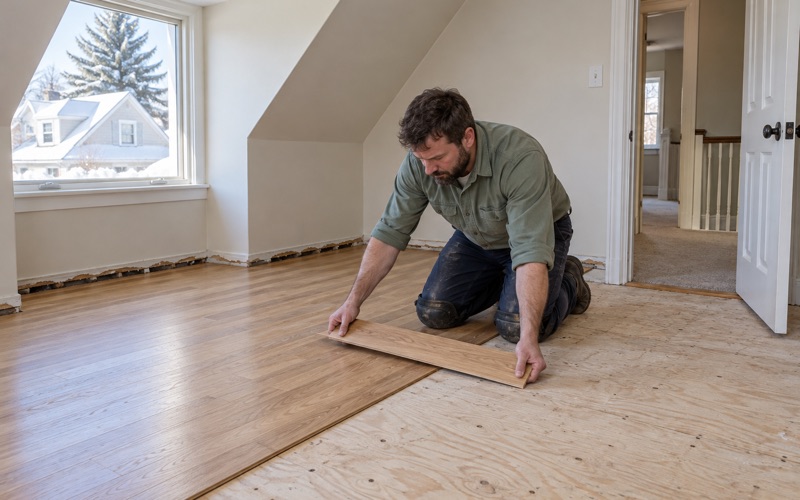
Brookline Wood Flooring has handled wood-flooring in Cambridge for more than 20 years, and much of that work happens behind facades that someone else is watching from the street. We sand, refinish, repair and install hardwood in single-family houses, condos and rental units, and the first thing we settle on any job is what the floor in front of us actually needs rather than what a price sheet assumes.
A floor here might be a century-old run of red oak, a pine floor patched three times over, or a prefinished plank in a unit that is barely twenty years old. Each of those gets quoted differently. Before any sander comes off the truck we check the build year and any painted trim, and on engineered boards we measure the wear layer before promising a sanding at all.
Our crews set up dust containment, run a HEPA vacuum on every machine, and leave a written cure schedule so whoever lives there knows which rooms are off limits and for how long. The sections below cover what local preservation review touches, how apartment and condo jobs run, and what changes with the age of the building.
Floors Inside Cambridge’s Historic and Conservation Districts
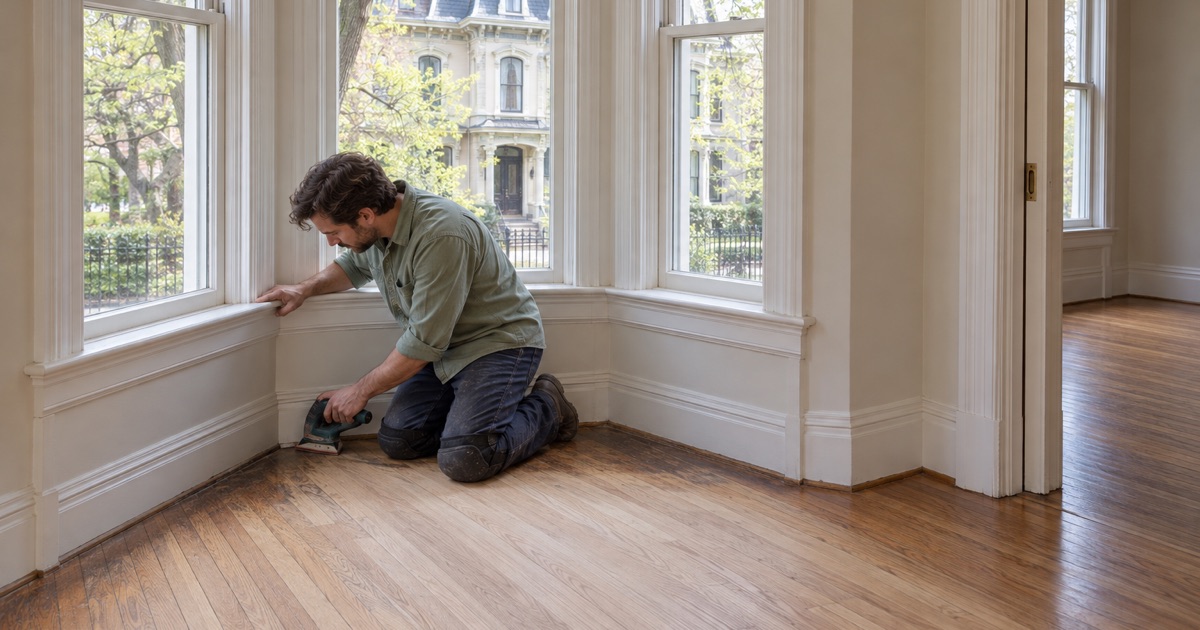
Cambridge layers preservation review over a large share of its streets. The Cambridge Historical Commission oversees two historic districts, Fort Washington and Old Cambridge, and four neighborhood conservation districts: Avon Hill, Half Crown-Marsh, the Harvard Square Conservation District and Mid Cambridge. Neighborhood conservation districts were enabled by city ordinance in 1983.
For an owner planning new floors, the useful question is what that review actually reaches. The answer differs by district, and we only work from language the district has published.
What the Mid Cambridge District Says About Interiors
The Mid Cambridge Neighborhood Conservation District was established by the Cambridge City Council in 1985. Its guidance states that a Certificate of Non-Applicability will be issued for interior alterations, for work done in kind that matches existing conditions exactly, and for alterations not visible from any public way.
That is the one district statement on interiors we have read. For a house in Avon Hill, Half Crown-Marsh, Harvard Square, Fort Washington or Old Cambridge, we ask the owner to check with the Historical Commission directly before we put a date on the calendar, rather than carrying the Mid Cambridge wording across a district line.
When Floor Work Sits Inside a Larger Renovation
Citywide, all demolition permit applications must be reviewed by Historical Commission staff and may require a hearing with the Commission if the structure is more than 50 years old. A refinish never comes near that line, but a gut renovation that pairs new floors with removed walls or an addition can.
When our floor is one piece of that kind of project, we schedule after the owner or general contractor has the review settled. We would rather hold a crew slot open than lay new white oak in a room whose walls may still change after a hearing.
Exteriors Reviewed, Interiors Left to the Household
In Mid Cambridge, the practical result is a building whose street face answers to a commission while its floors answer to the people standing on them. That leaves the owner free to keep what is already there, and in most older houses what is there is worth keeping.
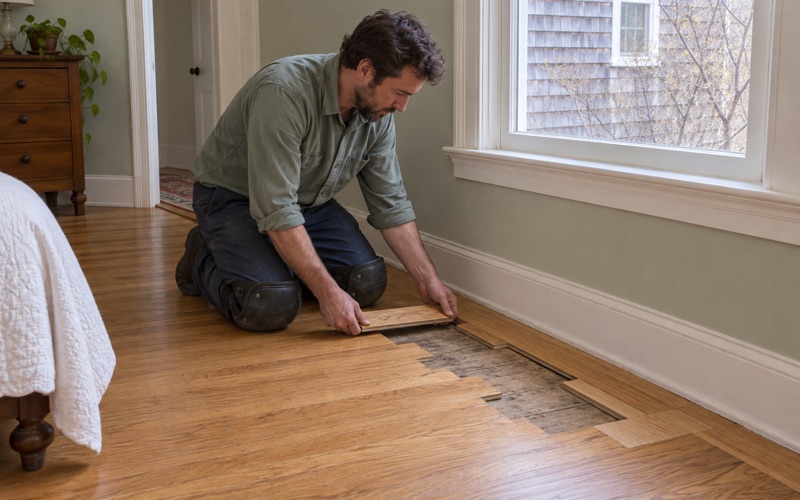
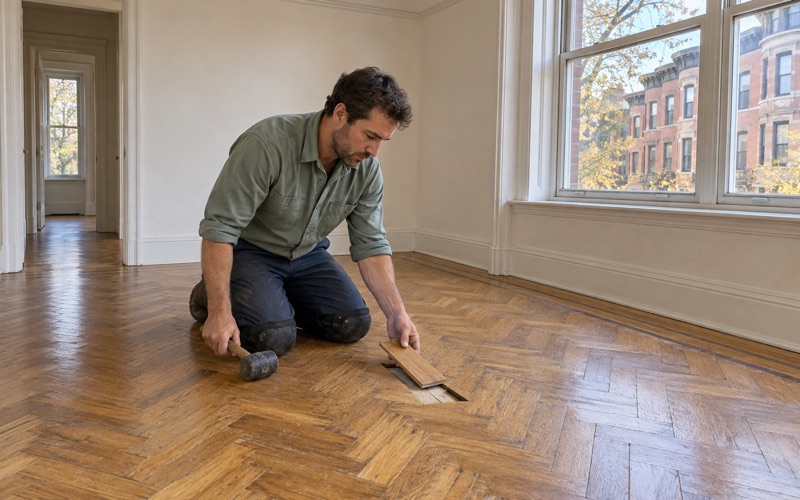
We repair and match original oak, maple and eastern white pine board by board, using a weave-in repair where a traffic lane is worn through or pet urine stains have gone black. Where a prewar parquet or herringbone floor has loosened, we re-glue and refinish it piece by piece instead of covering it with a floating floor.
Looking for wood-flooring closer to Dorchester? See Wood-Flooring in Dorchester.
Floors in Cambridge Apartment and Condo Buildings
Most floors we work on in this city belong to someone who does not live on them. According to the ACS 2024 five-year estimates, 66.5 percent of Cambridge households rent: 32,897 renter-occupied units against 16,547 owner-occupied. Of the city’s 54,840 housing units, 14,862, or 27.1 percent, sit in buildings of fifty or more units, and only 9.9 percent are one-unit detached houses.
Working in a Unit Between Tenants
In a renter-majority city, the call often comes from a property manager or an owner between leases, not from the household that walks on the floor. We scope the job with whoever holds the unit and build the schedule around move-out and move-in dates, since a site-finished floor needs cure time before furniture goes back.
When the boards are sound and the finish is only dull, a screen and recoat can freshen a unit quickly. Where there is board gapping, deep water stains or pet urine stains, we mark those areas and price board replacement as a separate line so the owner can decide what the unit needs this turnover.
Large Buildings and Association Rules
Before a condo unit’s floor goes on our schedule, we confirm the association’s flooring rules, permitted work hours and elevator booking. In a building of fifty or more units, a freight elevator window and a place to park the trailer can decide the day as much as the floor itself does.
When the new floor sits over a neighbor, we pick acoustic underlayment with the building’s rug-coverage or sound rules in mind. We read those requirements from the association’s own documents rather than assuming a number, then match glue-down, nail-down or floating installation to what the building allows.
Leaks From Upstairs Units and Radiators
Stacked units mean water travels. When a leak from an upstairs unit or a steam radiator valve reaches a floor, we find the source first, then dry the boards and read them with a moisture meter before anything is replaced. Cupping often settles once the wood dries out, while crowning caused by sanding too soon usually does not.
For an insurance claim, we document water-damaged floors room by room for the adjuster, with meter readings and photos tied to each space. That record helps the owner, the tenant and the association sort out which policy covers which room.
Building Age: Prewar Floors and Units Built Since 2000
Cambridge housing is weighted toward both ends of the calendar. Of the city’s 54,840 units, 47.0 percent were built in 1939 or earlier, while 20.1 percent went up in 2000 or later. A single street can hold both, and the floors in them call for different decisions.
Prewar Houses and Multifamily Buildings
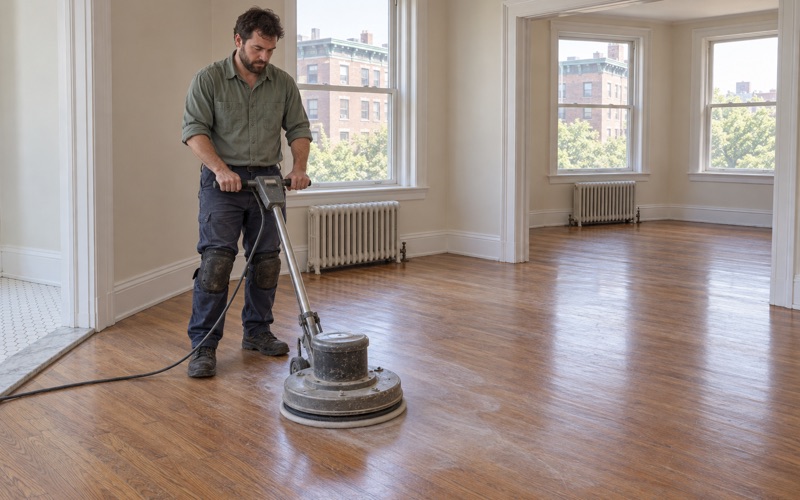
Floors in prewar buildings are usually solid hardwood, tongue and groove, nailed over a plank subfloor and floor joists. Decades of sandings thin those boards, so we check how much wood remains above the tongue before choosing a grit sequence and deciding between the drum sander and an orbital sander.
Every one of those older units predates 1978, and Massachusetts runs its own lead-safe renovation rules for homes built before that year. We confirm the build year and look at painted baseboard, quarter round and stair risers before any sanding starts, and plan the containment around what we find.
Units Built Since 2000
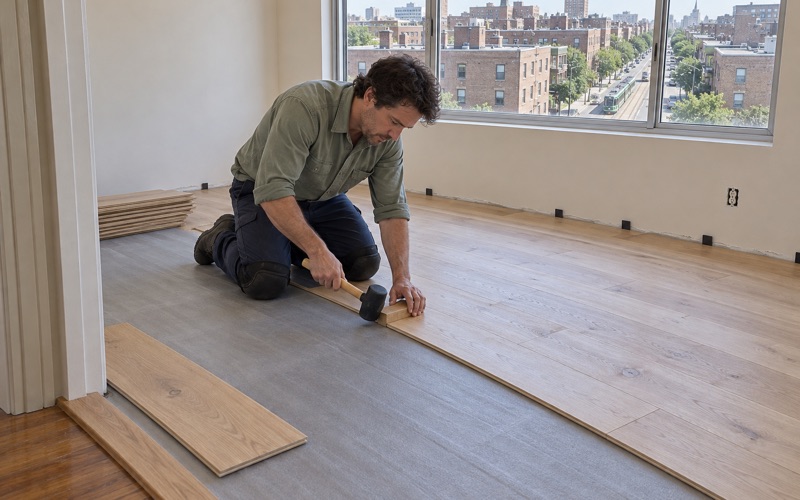
The newer units more often carry prefinished or engineered flooring than site-finished solid oak. An engineered floor can take only as many sandings as its wear layer allows, so we measure that layer first and promise nothing beyond a screen and recoat until we know the number.
Where the wear layer is too thin to sand, we talk through board replacement or a new floor rather than grinding into the plywood core. Some newer units also run radiant heat under the floor, which narrows species and installation choices and makes acclimation more important.
Seasonal Movement in Old and New Floors
Cambridge sits in National Weather Service forecast zone MAZ014, Southeast Middlesex. Dry heated air in winter opens winter gaps between boards, and humid summer air swells them back, sometimes far enough to buckle a floor installed tight to the walls.
We take moisture readings before installing and leave a proper expansion gap under the baseboard. On an older floor we wait out a season before filling gaps with wood filler, since filler packed into a winter gap tends to crush or pop out by August.
Planning a Floor Project in Cambridge
Most projects go smoothly when the questions are answered before the crew arrives. These are the ones we work through with an owner or manager during the walkthrough.
Finishes and How They Are Chosen
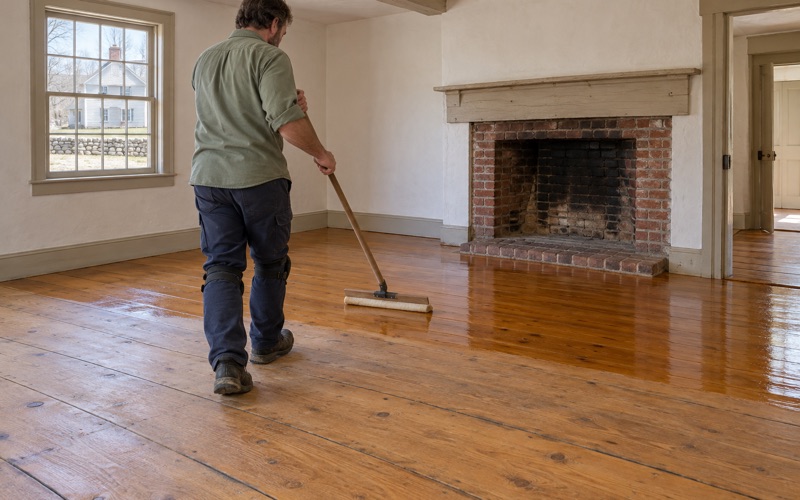
We choose finishes to fit the Massachusetts limits on VOC content in wood coatings, which are stricter than the federal ones. Within those limits, waterborne polyurethane dries clear and fast, oil-modified polyurethane ambers over time, and a hardwax oil gives a matte look that is spot-repairable.
Sheen level matters as much as the product. A satin finish hides grit and scuffs in a busy hallway, while a gloss finish shows every mark. If a floor stain is part of the plan, we water pop the grain on oak so the color takes evenly, then show a sample board before committing a room.
Stairs and the Quote
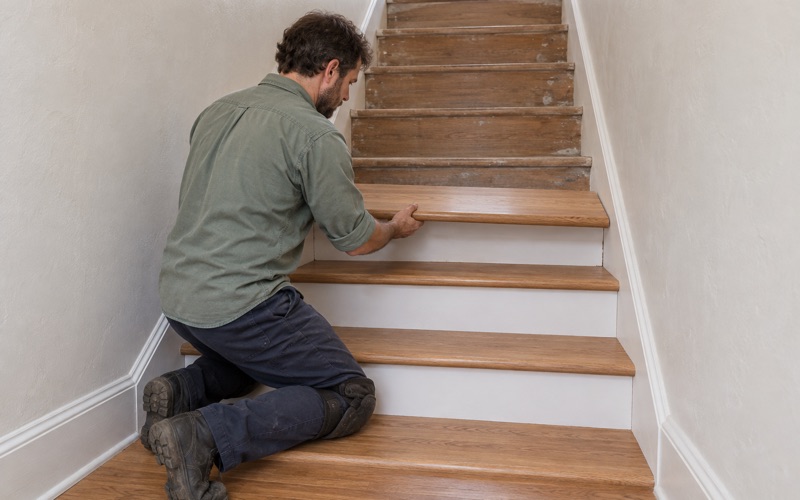
Stairs are quoted by the tread and riser, not folded into a square-foot price. A staircase with worn stair nosing, loose treads or painted risers takes hand work that a flat floor does not, and pricing it separately keeps the rest of the quote honest.
The same goes for transitions. Thresholds, reducers and quarter round are listed as their own items, so an owner can see what is being replaced and what is being kept.
What to Have Ready Before We Start
It helps to know the building’s year of construction, whether the house sits in one of the city’s districts, and, for a condo, a copy of the association’s flooring rules. Any history of leaks from above or from a radiator is worth mentioning, since it changes how we read the boards.
We then set the dust containment plan and hand over a written cure schedule showing when each room can take foot traffic, rugs and furniture. With that in hand, a household or a building manager can plan the week around the work instead of guessing.
- 20+ Years on Wood Floors
- Free In-Home Estimates
- Dust-Contained Sanding