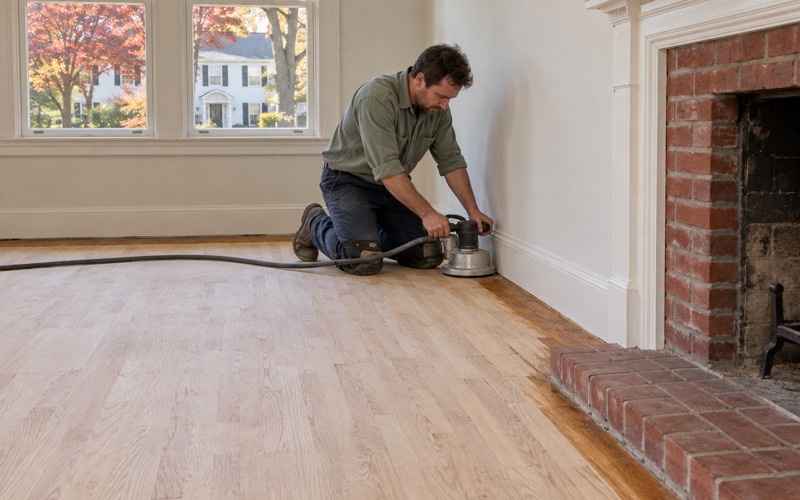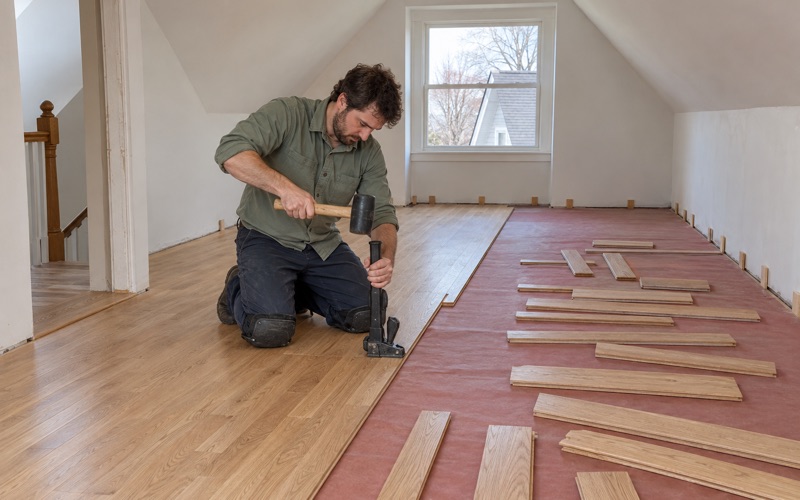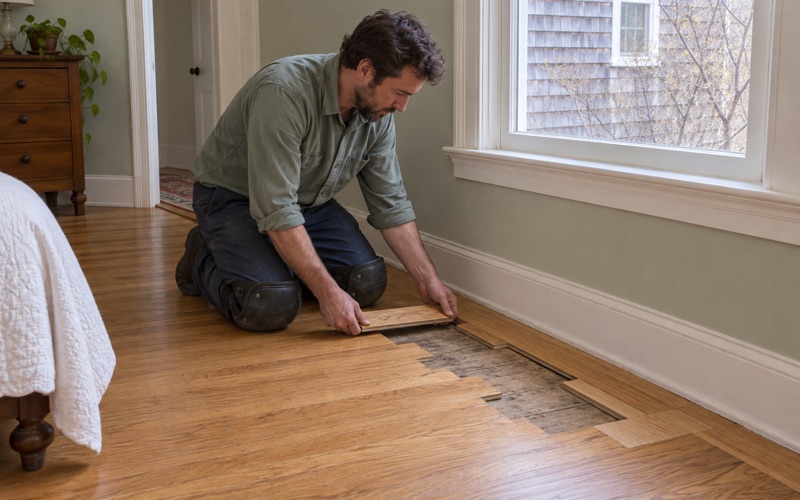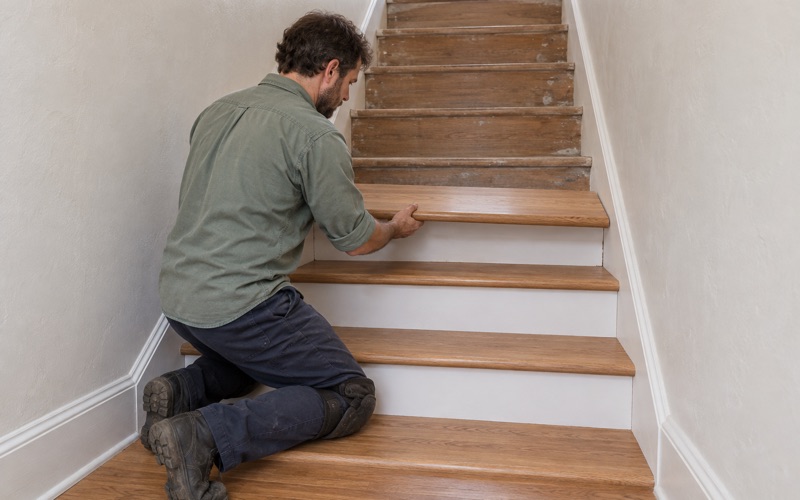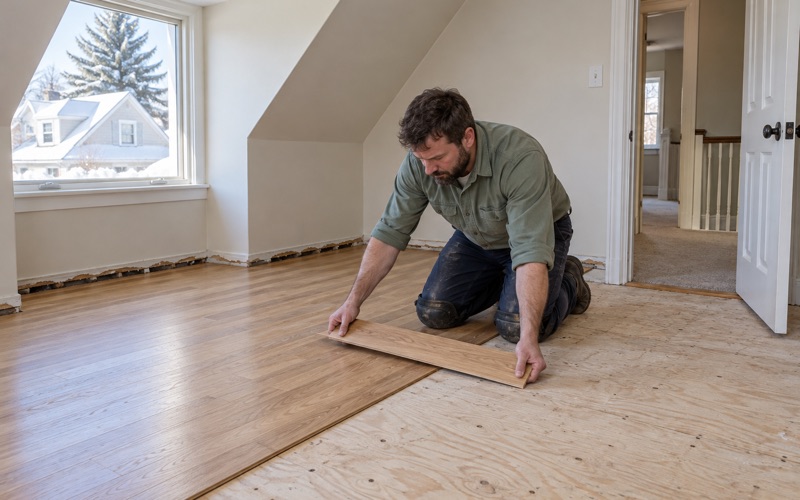
Brookline Wood Flooring brings more than 20 years of work to wood-flooring in Charlestown, from refinishing original boards to installing new tongue and groove and repairing the damage a leak leaves behind. Most of our work here is on floors people plan to keep: owners living in the house, sanding boards their predecessors walked on, and asking how much life the wood still has in it.
That question shapes every quote we write. Before a sander touches the floor we check the build year and any painted trim or thresholds, measure the wear layer if the floor is engineered, and read the boards with a moisture meter wherever water has been. The answers tell us whether a floor needs a full sanding, a screen and recoat, or a board-by-board repair.
We also plan the job around the household. Every project comes with dust containment, a HEPA vacuum on the sanding equipment, and a written cure schedule showing when rooms can take socks, then furniture, then rugs. Stairs get their own line on the estimate, priced by the tread and the riser, so a staircase never hides inside a square-foot number.
Floors in Charlestown’s Owner-Occupied Rowhouses
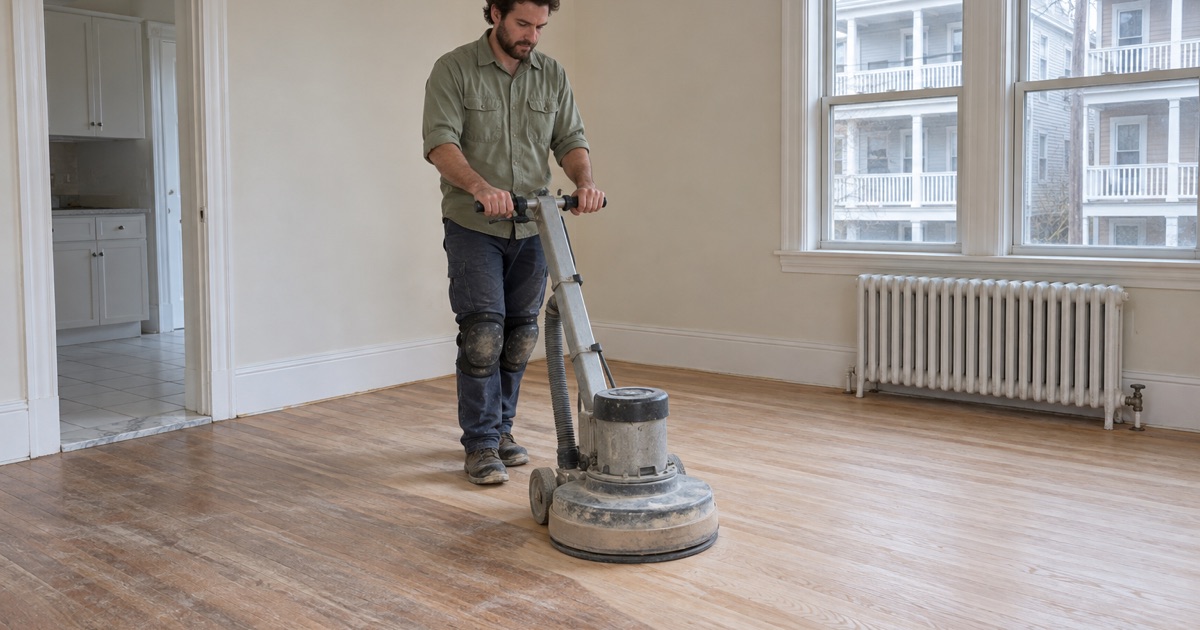
Charlestown is a neighborhood where owners make up just over half the occupied homes. The Boston Planning Department’s 2025 figures count 4,688 of 9,010 occupied homes as owner-occupied, or 52.0 percent, and owners tend to invest in floors they expect to live on for years rather than cover them before a lease turns over.
A Rowhouse Floor Plan
In ZIP 02129, one-unit attached houses make up 15.9 percent of housing units but hold 26.6 percent of owner households, according to the Census Bureau’s 2024 five-year American Community Survey, which we read at the ZIP level as a proxy for the neighborhood. In practice, many of the owners we meet live in a single-family rowhouse, brick or wood, stacked over several narrow stories.
Those floors run through long, narrow rooms with a staircase tying them together. Board direction often changes at a landing, thresholds between front and back rooms are common, and each level may have been patched at a different time. We map those changes before quoting, since a floor that looks like one surface usually is not.
Original Boards Worth Keeping
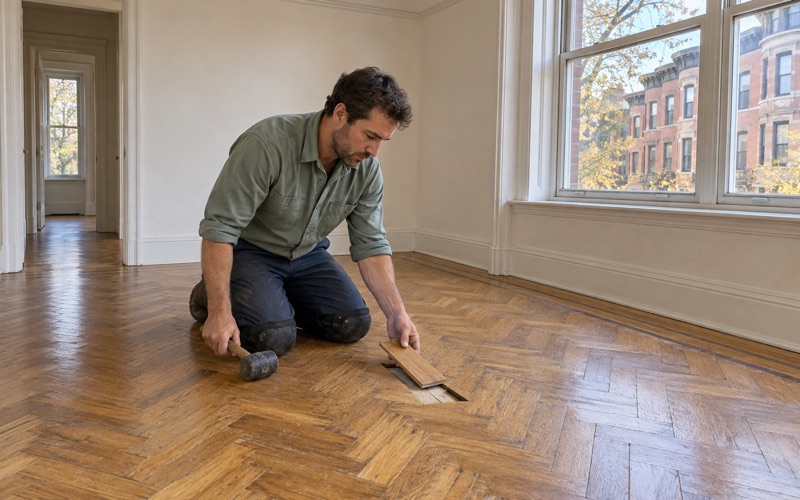
Much of what we sand in rowhouses is original red oak, white oak, maple or eastern white pine, sometimes with wide plank pine surviving on an upper story. Rather than tearing out a worn section, we cut out damaged ends, weave in matched boards, and blend the repair with the grain so the room still reads as a single floor.
Where a previous owner laid carpet, we pull the tack strip, fill the holes with wood filler, and check the boards underneath for water stains and pet urine stains before promising a color. Some stains sand out. Deep ones need board replacement, and we would rather tell you that at the estimate than halfway through the job.
Stairs That Carry the House
A rowhouse lives on its stairs, and the treads take the heaviest wear in the building. We quote stair treads, stair risers and stair nosing individually, because a tread worn through at the center needs a different repair than one that only needs refinishing. Loose treads are refastened before sanding so the new finish does not crack over movement.
Between Tenants
Not every Charlestown home is owner-occupied; the same 2025 count shows 4,322 renter households. The City of Boston requires annual rental registration and a five-year rental inspection, with owner-occupied buildings of six or fewer units exempt from the inspection. When a unit you rent out turns over, we can schedule the floor work to fit the gap between tenants.
Looking for wood-flooring closer to Dedham? See Wood-Flooring in Dedham.
Prewar Homes Around Town Hill and Thompson Square
Half of Charlestown’s housing is old enough to have seen several rounds of floor work. In ZIP 02129, 5,080 of 10,107 units, or 50.3 percent, were built in 1939 or earlier, and the prewar streets around Town Hill and Thompson Square are where we find plank subfloors, face-nailed repairs and finishes layered over older finishes.
Why the Build Year Comes First
Massachusetts runs its own lead-safe renovation rules for homes built before 1978, under the Massachusetts Lead Law and alongside the federal TSCA Title VI program. In a prewar house, painted baseboard, quarter round and old thresholds are the surfaces we check first, because sanding next to them can disturb paint that predates every one of those rules.
That review happens at the estimate, not on the first morning of the job. It decides how we set up containment, which trim comes off before the drum sander goes in, and how cleanup is handled at the end of each day, so the household knows what to expect before any wood is cut.
Rebuilt After 1775
Charlestown was almost completely burned in 1775 and was not appreciably rebuilt until the end of hostilities, so its colonial red-brick rowhouses date from that rebuilding and after. The houses that followed have had their floors sanded, patched and refinished many times over, often by owners who never recorded what they did.
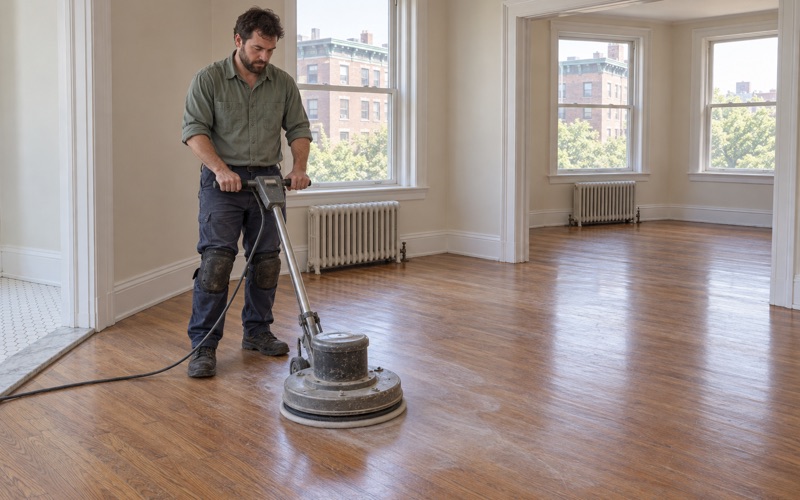
Every full sanding removes wood, so on a floor that old we check how much remains above the tongue before choosing a grit sequence. Where a drum sander would take too much, we switch to an orbital sander and a lighter cut, or recommend a screen and recoat if the existing finish is sound and only dull.
Radiators, Leaks and Parquet
Steam radiators are common in prewar homes, and a slow leak under one shows up as cupping, dark water stains or hollow spots in the boards. We find the source, dry the area, and read the boards with a moisture meter until they settle before replacing anything, since boards replaced while still wet will move again.
Prewar parquet and herringbone get the same patience. Loose pieces are lifted, cleaned of old adhesive and re-glued one at a time, then the whole field is sanded and finished together. If black mastic turns up under a later floor covering, we stop and talk it through with you rather than sanding through it.
Monument Square’s Study and the New Bunker Hill Buildings
Two long processes are shaping Charlestown’s housing right now. Neither changes how a floor is sanded, but both affect who lives in the neighborhood and what kind of building we are working in, and owners near Monument Square or the Bunker Hill site ask us about both.
A District Study, Not a District
The Boston Landmarks Commission is studying a Monument Square Landmark District. It accepted a petition for study on July 26, 2022, the Study Committee first met on April 1, 2025, and the committee is reviewing the boundary and drafting standards, with completion expected in 2027. Charlestown has no designated local historic district yet.
Because those standards are still being drafted, we do not tell anyone what they will or will not cover. If your home sits near Monument Square and you are planning other work alongside the floors, check the study’s status with the Landmarks Commission directly. For the floor itself, our habit is the same everywhere: keep original boards wherever they can be saved.
Bunker Hill Housing Redevelopment
The Boston Housing Authority’s Bunker Hill Housing redevelopment replaces 1,110 public housing units under a master plan for 2,699 homes. The first building, with 102 deeply affordable apartments, opened in early 2025, and a second, nine-story building with 208 market-rate and 58 project-based Section 8 units broke ground in spring 2026.
For us, the redevelopment means more of Charlestown will live in large, newer buildings, where floor work runs through management and every floor sits over someone else’s ceiling. We have not seen the flooring in those buildings, so any work there is quoted only after a site visit and a read of the building’s rules.
Condos and Large Buildings
About a quarter of units in ZIP 02129, 25.3 percent, sit in buildings of fifty or more units. In a condominium we confirm the association’s flooring rules, permitted work hours and elevator booking before a unit goes on the schedule. Massachusetts condominiums are organized under M.G.L. c.183A, and each association’s own documents set its house rules.
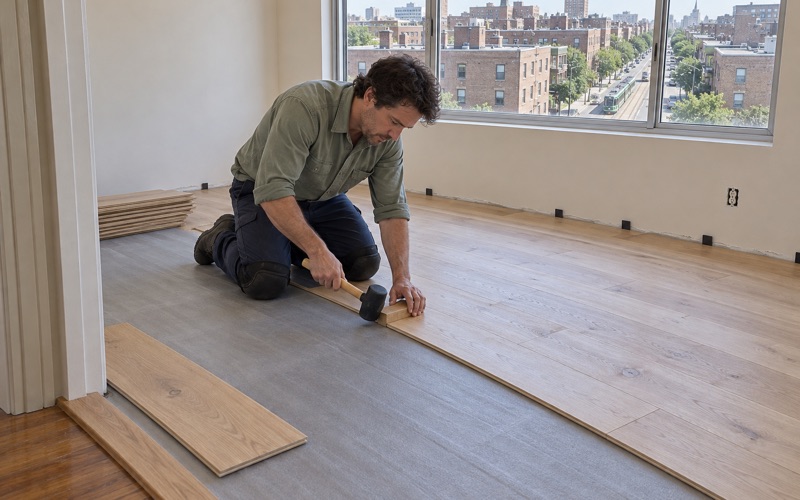
Where a floor sits over a neighbor, the building’s rug-coverage or sound rules decide the underlayment. We choose an acoustic underlayment to fit those rules, then install a floating, glue-down or nail-down floor to match, leaving a proper expansion gap at the walls. The building’s rules and its board set the standard, not us.
Planning a Floor Project in Charlestown
A good floor job starts well before the first board is cut or sanded. These are the points we walk through with Charlestown owners at the first visit, whatever kind of building they live in.
Seasons and Wood Movement
Boston winters, with the heat running, dry wood out, and summer brings the moisture back. Winter gaps that close by summer are normal movement; crowning, buckling or board gapping that never closes points to moisture from below or a past leak. We let new wood acclimate in the house and read both the boards and the subfloor before installation.
Finishes and Cure Time
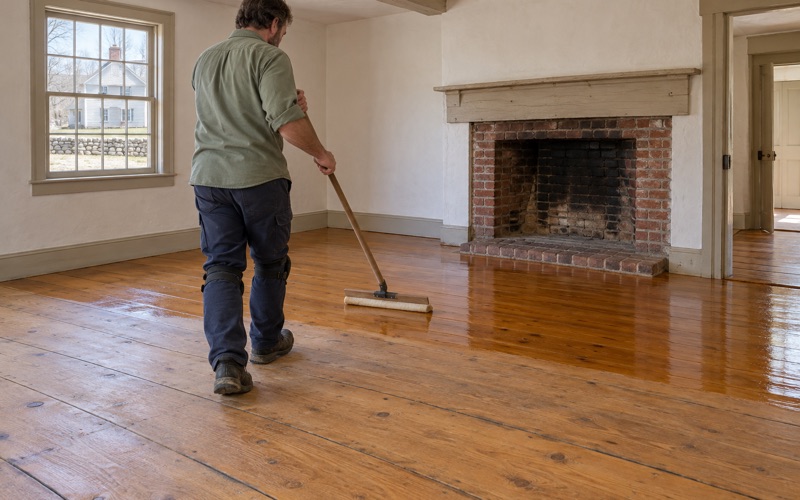
We use finishes that fit the Massachusetts limits on VOC content in wood coatings, which are stricter than the federal ones. Waterborne polyurethane cures fastest and keeps color lighter; oil-modified polyurethane ambers and takes longer; hardwax oil suits owners who want a low sheen level and easy spot repairs. Your written cure schedule reflects whichever you choose.
Engineered Floors and Water Damage
Before promising a sanding on an engineered floor, we measure the engineered wear layer, since some prefinished products carry enough wood for one light pass and some carry none. If a leak from an upstairs unit has damaged your floor, we document it room by room, with moisture readings and photos, so your adjuster has a clear record.
From that visit we write a quote that separates sanding, repairs, stairs and finish, so you can see where the money goes. You can then decide what needs doing now and what can wait for a later season.
- 20+ Years on Wood Floors
- Free In-Home Estimates
- Dust-Contained Sanding