Brookline Wood Flooring brings more than 20 years of hands-on work to wood flooring in Jamaica Plain, sanding, repairing and installing hardwood in houses that very often hold more than one household. Much of what we do here is one floor of a shared building, planned so the people living above or below can keep living there while the work goes on.
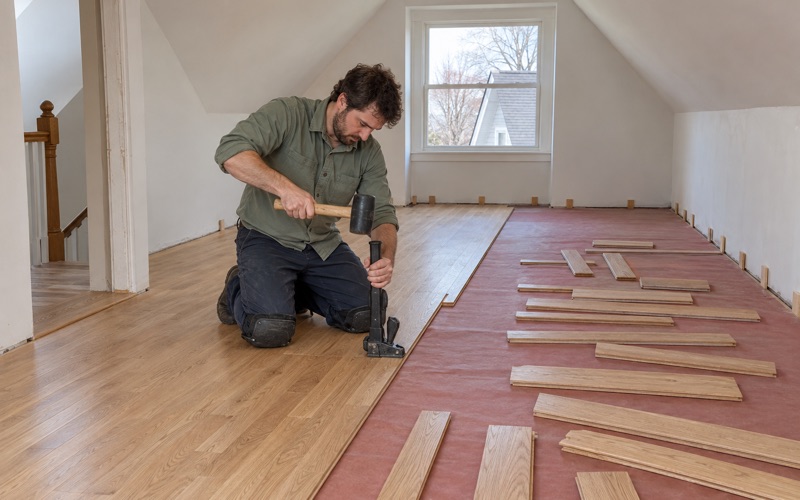
The work itself covers the full range: sanding and refinishing solid hardwood, a screen and recoat for a floor whose finish is tired but whose wood is sound, board replacement and weave-in repairs, re-gluing loose parquet, rebuilding worn stair treads, and new nail-down, glue-down or floating installations. We price each part of a job separately so an owner can see what the money is buying.
Every project starts with a look at the house rather than a square-foot number. We note the build year, check painted trim and thresholds, read the boards and subfloor with a moisture meter, and hand over a written plan with a cure schedule before the first drum sander comes through the door.
Floors in Jamaica Plain’s Two- and Three-Family Houses
The shape of the housing is what sets floor work here apart. Census figures for ZIP 02130, which we use as a stand-in because Boston neighborhoods have no census geography of their own, put 47.1 percent of housing units in two-to-four-unit buildings. Among owner households in that ZIP, 31.7 percent live in buildings with three or four units.
The City’s planning figures for Jamaica Plain count 43.1 percent of occupied units as owner-occupied. Put those numbers together and a typical call comes from an owner who lives in one unit of a small multifamily house, rents or shares the others, and wants one floor done without turning the whole building upside down.
Refinishing One Unit When the Owner Lives Upstairs
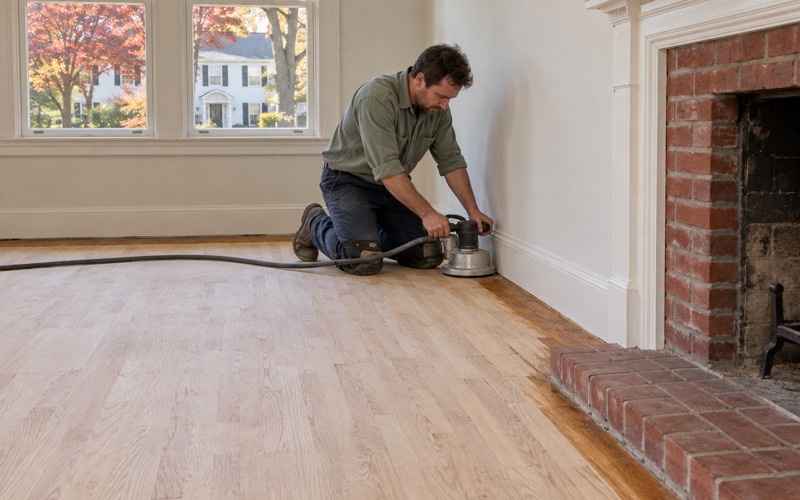
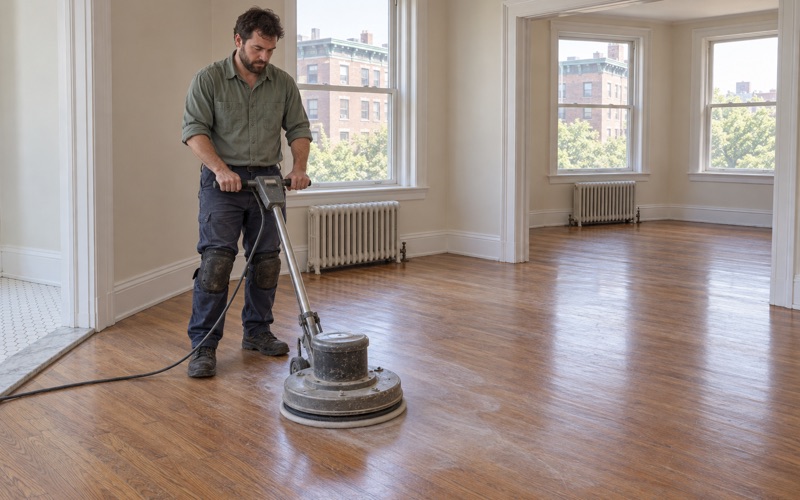
Sanding a floor in a house where other people are home all day is mostly a question of dust and access. We seal doorways and returns, run dustless sanding equipment tied to a HEPA vacuum, and keep the shared front hall and stair clear so neighbors and tenants can come and go.
Finish fumes and cure time matter just as much. We give the household a written cure schedule that says when socks are fine, when furniture can return and when rugs can go back down, so the family upstairs knows exactly which days to expect noise and which days the unit below simply needs to be left alone.
Floors That Sit Over a Neighbor
When a new floor goes in above someone else’s ceiling, the underlayment is part of the decision rather than an afterthought. We choose acoustic underlayment with the building’s own rug-coverage or sound rules in mind, and we read those rules before a product is ordered rather than after the boards are down.
If the house has been converted to condominiums under M.G.L. c.183A, the association usually sets flooring rules and work hours. We confirm those with the board before the unit is put on the calendar, so a finished floor never has to be pulled up because it broke a rule nobody checked.
Common Stairs and Back Halls
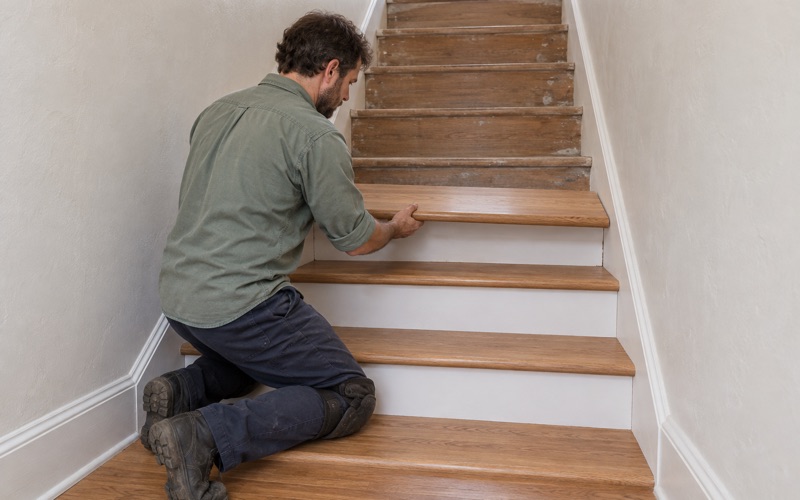
Multifamily houses tend to share a front stair and sometimes a back one, and those stairs take the hardest wear in the building. We quote stairs by the tread and riser rather than folding them into a square-foot price, because a worn stair nosing or a split tread is its own repair with its own labor.
That itemized price also helps when owners in a converted building split the cost of common areas. Each tread, riser and landing is listed separately, so it is clear what is being refinished, what is being replaced and what is staying as it is.
Looking for wood-flooring closer to Forest Hills? See Wood-Flooring Services in Forest Hills.
Victorian Houses on Sumner Hill and Around Pondside
Not every Jamaica Plain floor sits in a multifamily house. The Sumner Hill Historic District, listed on the National Register in 1987 and roughly bounded by Seaverns Avenue, Everett Street, Carolina Avenue and Newbern Street, preserves Second Empire, Italianate and Queen Anne houses. Most are wood-frame single-family homes of two to three stories, with development beginning in the 1850s.
Victorian wood-frame houses also stand in Pondside and other older parts of the neighborhood. Floors in houses like these have often been sanded before, patched at least once and sometimes covered with carpet or vinyl, so the first job is finding out what is actually there.
Repairing Boards Instead of Tearing Them Out
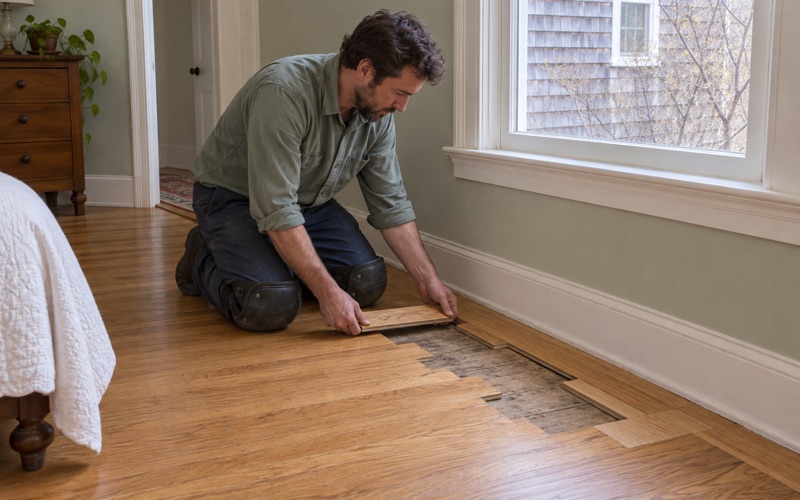
Whatever species a Victorian floor turns out to be, we would rather repair and match the original oak, maple or pine boards than rip them up. Damaged sections come out board by board and are woven in with matching stock, so the repair follows the existing grain and the joints stay staggered the way the floor was first laid.
Before anything goes back, we check the tongue and groove on the boards that remain and look for how much wood is left above it. A floor that has already been sanded several times may only take a light pass, and we say so up front instead of promising a full sanding the boards cannot survive.
Parquet and Pattern Floors
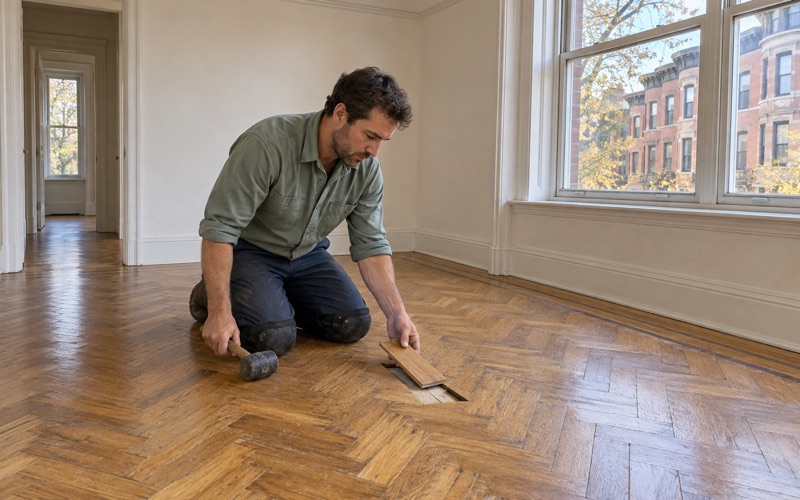
Parquet and herringbone borders show up in older front rooms and dining rooms, and they are often the first thing an owner thinks about covering over. We re-glue loose pieces and refinish them one at a time instead, lifting the blocks that have come free, cleaning the old adhesive and setting them back in their original positions.
Pattern floors take a different sanding approach than straight strip flooring, since the grain changes direction every few inches. We work those areas with an orbital sander and a careful grit sequence rather than running a drum sander across them.
What Review Covers Inside a Historic House
National Register listing is recognition rather than a local review process, and the Boston Landmarks Commission lists no local historic district in Jamaica Plain. The Jamaica Plain Neighborhood Design Overlay District, set out in Article 55, Section 28 of the Boston Zoning Code, reviews exterior changes such as roof shape, cornice lines and additions over 300 square feet.
The overlay’s stated triggers are all on the outside of a building, and none of them names interior floors. For an owner planning a refinish, that means the historic questions worth asking are about the house’s paint and its old boards, which we cover during the walkthrough.
Jamaica Plain’s Prewar Housing
The housing here is old across the board, not only on Sumner Hill. In ZIP 02130, 57.7 percent of units were built in 1939 or earlier. The neighborhood grew as one of the first streetcar suburbs in America, and triple-deckers first appeared in the 1870s before spreading quickly in the 1890s.
For floor work, prewar means three things show up again and again: old paint on trim and thresholds, radiators that have leaked into the boards over the years, and framing that has moved with a century of heating seasons. Each one changes how we plan the job.
Lead Paint and Sanding Older Rooms
Massachusetts runs its own lead-safe renovation rules for homes built before 1978, so we check a house’s build year and any painted surfaces before a sander is switched on. Painted baseboards, quarter round and old floor paint along the edges are the usual concerns in rooms this old.
What we find shapes the plan. It can change how the edges are handled, which pieces of trim come off before sanding and how the room is contained and cleaned, and we explain those steps to the owner and anyone living upstairs before the work begins.
Radiator Leaks and Water Stains
A dark ring around a steam radiator, or boards cupping under an upstairs bathroom, usually means water has been getting into the floor for a while. We find the source first, whether it is a radiator valve or a leak from the unit above, and then dry the boards and read them with a moisture meter before anything is replaced.
When the damage is part of an insurance claim, we document the floor room by room for the adjuster, with moisture readings and photos of cupping, crowning or buckling. Boards that dry flat are kept and sanded, and only the ones that stay damaged or stained through are cut out and woven in.
Old Subfloors and Seasonal Gaps
Many prewar floors sit on a plank subfloor over joists that have settled unevenly. Before a refinish or a new installation, we walk the floor for hollow spots and squeaks, check the fasteners and refasten loose boards so the finish is not laid over movement it cannot hide.
Winter gaps are normal in heated houses and usually close again as humidity returns in summer. We tell owners which board gapping is seasonal and which points to a subfloor or moisture problem, and we avoid packing wood filler into gaps that will simply open and close with the weather.
Planning a Floor Project in Jamaica Plain
A good floor job here starts with the building and ends with a schedule everyone in it can live with. These are the decisions we walk through with owners before booking, whether the floor is in a Victorian single-family house or an apartment in the Hyde Square and Centre Street area.
Choosing the Finish
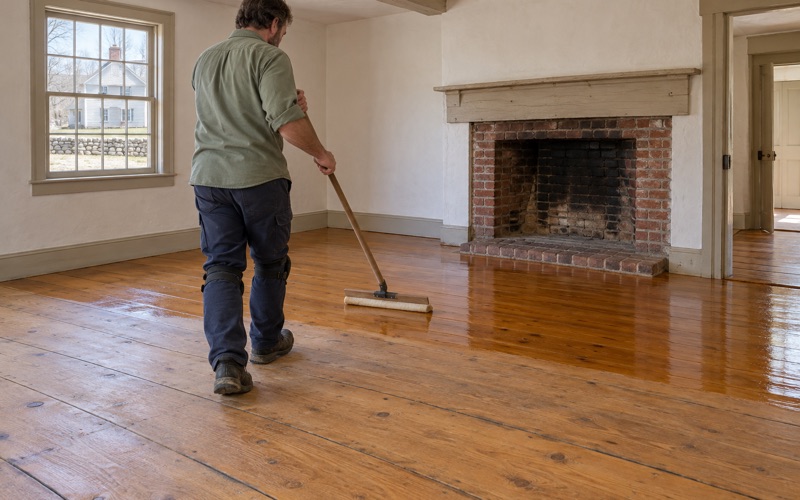
We select finishes that fit the Massachusetts limits on VOC content in wood coatings, which are stricter than the federal ones. Waterborne polyurethane dries faster and stays clearer, oil-modified polyurethane gives a warmer amber tone, and hardwax oil can be spot-repaired later without sanding the whole room.
Sheen level and floor stain are chosen on sample boards in the actual room, under its own light. For a floor that will be stained, we water pop the wood first so the color takes evenly, and the cure schedule is adjusted for whichever finish the owner picks.
Engineered Floors in Newer Units
Not every unit is old. In ZIP 02130, 14.4 percent of units were built in 2000 or later, and a newer unit may have an engineered floor with a thin top layer over a plywood core. We measure the engineered wear layer before promising a sanding, because some will take a full refinish and some will only take a screen and recoat.
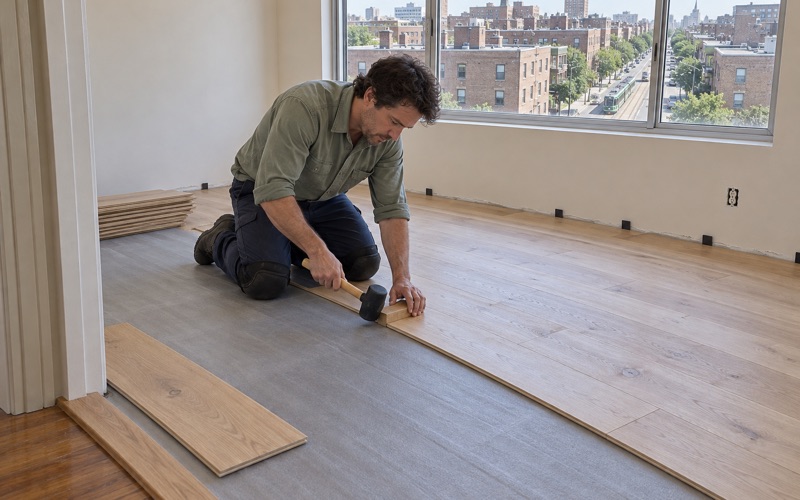
Where the wear layer is too thin to sand, replacing damaged planks or installing new flooring may be the honest answer. We show the owner the measurement and lay out the options rather than sanding through to the core.
Scheduling Around the House
In a condominium, we confirm the association’s flooring rules, permitted work hours and any elevator booking before a unit is scheduled. In an owner-occupied two- or three-family house, we plan around the people who live on the other floors, including when the loudest sanding days will fall.
The finished plan lists each room, the work in it, how long it stays off limits and when the household can move back in. A written plan like that is what lets a family in a shared Jamaica Plain house keep daily life going while one floor is being done.
- 20+ Years on Wood Floors
- Free In-Home Estimates
- Dust-Contained Sanding