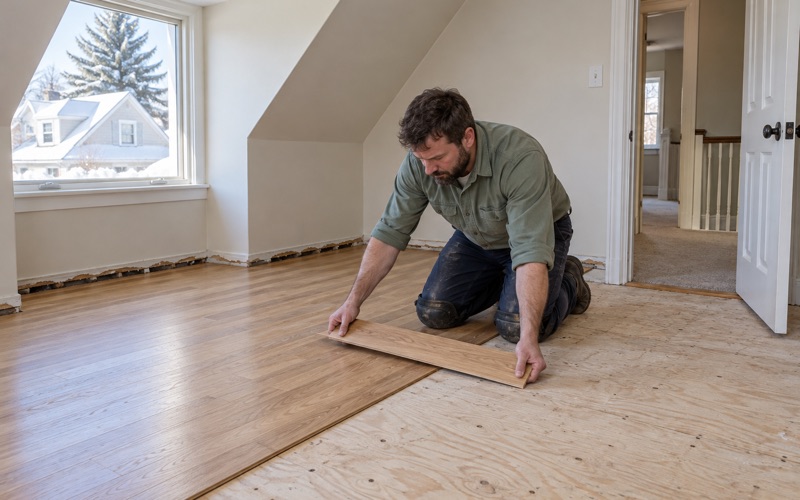
Brookline Wood Flooring brings more than 20 years of sanding, repair and installation to wood-flooring in Lexington, and we start every job by learning how the house was built. A floor laid in a postwar modern house behaves differently from boards nailed down in an older colonial, and the plan has to follow that. We would rather spend an hour reading the house than guess at it.
Our visits begin with the build year and a look at any painted trim or stair parts near the work, because Massachusetts sets its own lead-safe renovation rules for homes built before 1978. From there we measure moisture, check the subfloor and note where boards have cupped, crowned or opened into winter gaps. The written quote reflects what we found rather than a flat square-foot guess.
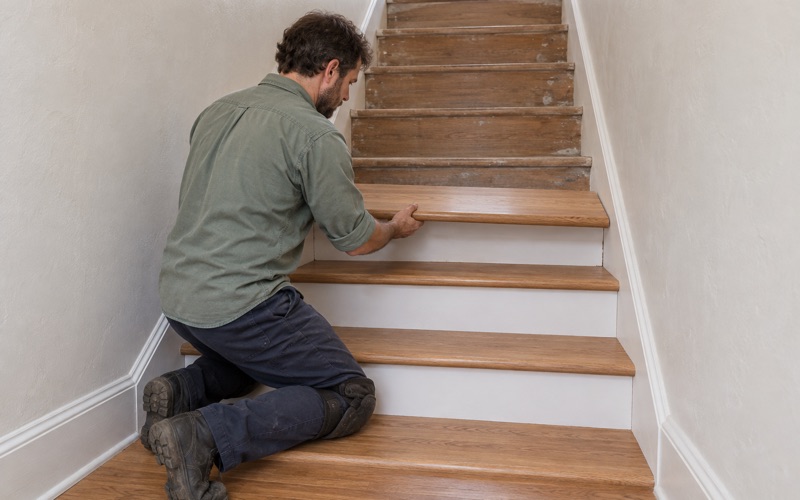
Most jobs fall into three kinds of work: refinishing solid hardwood that still has plenty of wood above the tongue, repairing damage from pets, leaks or old fasteners, and installing new floors where the old ones are beyond saving. Stairs are priced separately by the tread and riser. Every household also gets a written cure schedule so they know when furniture, rugs and pets can return.
Floors in Lexington’s Mid-Century Modern Houses
The town’s LexingtonNEXT Comprehensive Plan, dated September 28, 2022, says that in the mid-1900s Lexington became a leader in developing Mid-Century Modern neighborhoods with homes built in the International style. That history matters for flooring, because a modernist house was often designed around materials and heating systems a colonial never had. We treat these houses as their own category of job.
Six Moon Hill and Its Floors
The plan names Six Moon Hill as the first Modernist neighborhood in America. Its 28 houses were built between 1947 and 1953 by The Architects Collaborative, and the neighborhood was listed on the National Register on January 19, 2016. Among the features recorded for those houses was radiant heating embedded in concrete or slate floors.
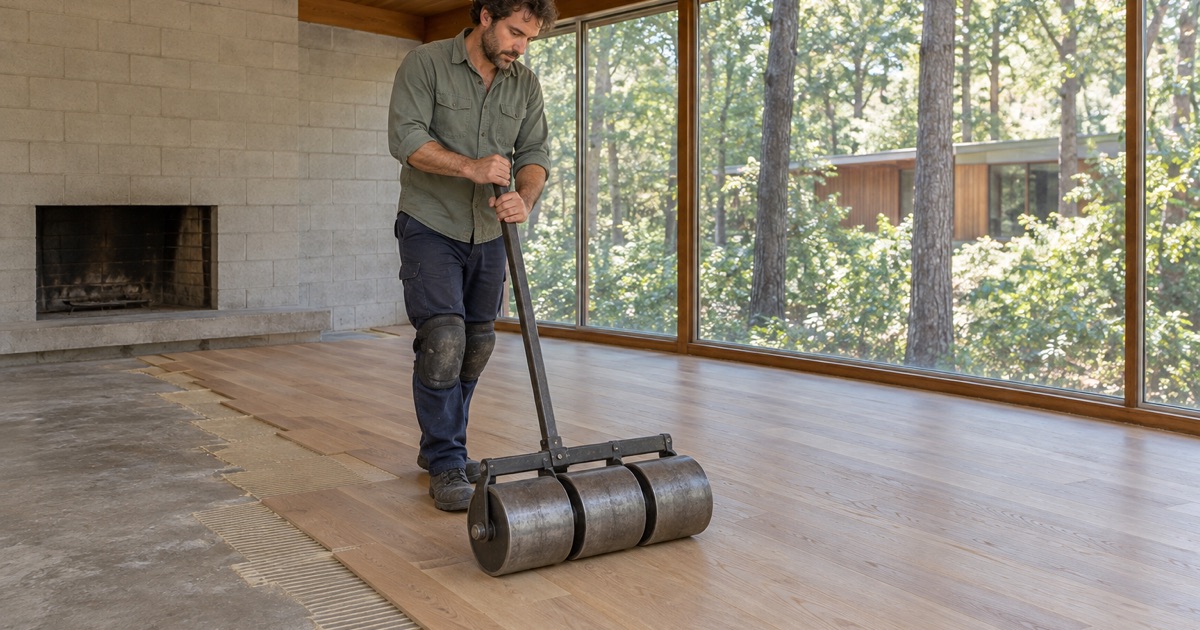
That detail changes what a wood floor can be in those rooms. A solid board nailed into a plank subfloor over floor joists is the familiar approach elsewhere, but concrete or slate carrying heat calls for a different assembly and a careful look at what is already there. We confirm the construction in each room before anything is ordered, rather than assuming one house matches its neighbor.
Low Profiles and Clean Transitions
Modernist plans tend to run rooms into one another, so a new floor meets slate, tile or an older wood surface at more openings than a closed plan would. We plan reducers and thresholds early so heights line up and doors still swing. Where a room stays open to the next, a single run of boards with no seam across the opening usually reads better.
Keeping the Architecture in View
Owners of these houses are often protective of the original design, and we share that instinct. A low sheen level on white oak or maple suits many modern interiors better than a heavy amber tone, and we lay stain and finish samples on the actual floor before a whole room is committed. Nothing goes down until the owner has seen it in daylight.
Looking for wood-flooring closer to Cochituate? See Wood-Flooring in Cochituate.
Wood Floors Over Radiant Heat
Radiant heat is where a flooring decision can go wrong quietly, and it deserves its own conversation. Wood shrinks as it dries and swells as it gains moisture, and a warm slab speeds up the drying side of that cycle. Choosing the right product and the right installation method matters more here than on almost any other floor we lay.
Engineered Boards Versus Solid Hardwood
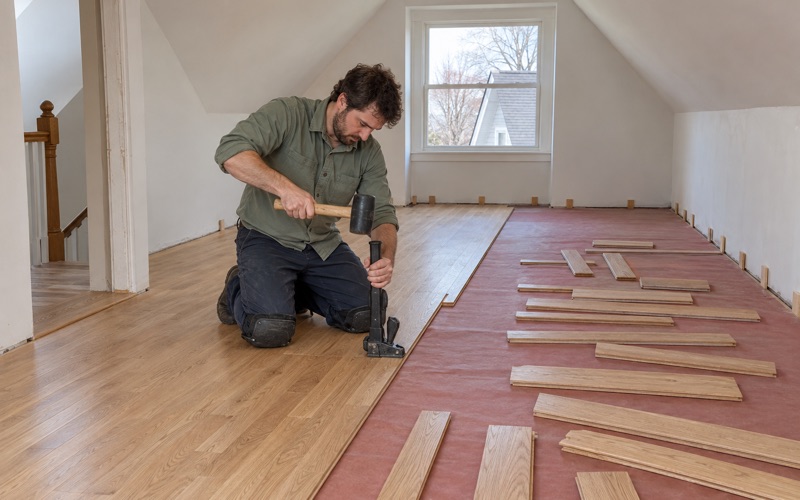
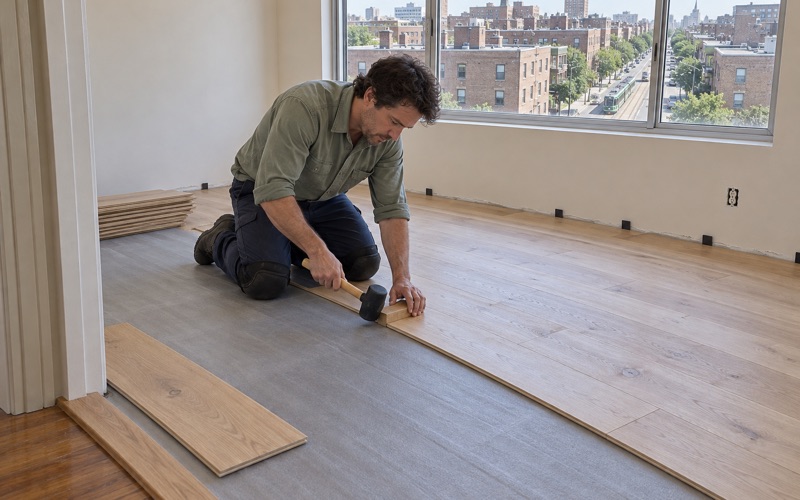
Over a heated slab we usually steer toward engineered flooring, because its plywood core resists the seasonal movement that makes solid hardwood cup or open up. Narrower boards also move less than wide ones. We still check the manufacturer’s radiant heat approval and install to the NWFA Installation Guidelines and the product’s own instructions.
When an owner already has an engineered floor and wants it refinished, we measure the engineered wear layer at a removed vent or threshold before promising a sanding. A thin wear layer may allow only a screen and recoat. Telling someone that at the start is better than sanding through the veneer halfway across a room.
Moisture Readings and Acclimation
Concrete holds moisture, so we test the slab and the new boards with a moisture meter before anything is glued or floated. Acclimation happens with the heat running at its normal setting, not in a cold house in early spring. We also leave a proper expansion gap at the walls, hidden under baseboard or quarter round.
Glue-down installation and floating installation both have a place over radiant systems, and we choose between them after the readings are in. Nail-down installation is off the table wherever fasteners could strike heating lines. If an owner is not sure where the loops run, we treat the whole slab as live and work accordingly.
Heat Settings and Winter Gaps
Some seasonal movement is normal on any wood floor in this part of Massachusetts, and heated floors tend to show it more. Small winter gaps that close again in summer are expected, while wide board gapping, crowning or buckling point to a moisture or heat problem. We explain which is which before the work starts, not after the first cold snap.
Refinishing Lexington’s 1950s and 1960s Houses
Postwar houses make up a large share of the town. The 2024 five-year American Community Survey counts 2,165 units built in 1950-1959 and 1,799 built in 1960-1969, together 3,964 of 12,754 units, or 31.1 percent. The comprehensive plan also records that residential expansion was largest in the decades after World War II.
What Turns Up Under Old Carpet
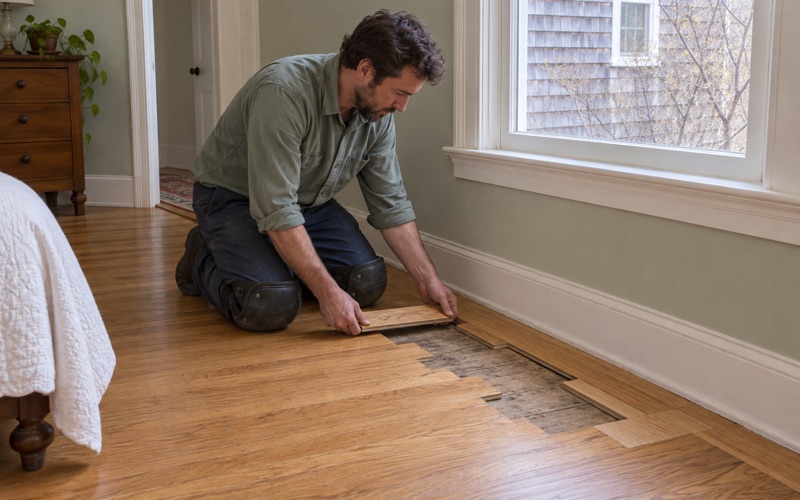
When a postwar house has carpet laid over wood, pulling it is often the first step of a refinish. We remove the tack strip, pull the pad staples and fill the nail holes before judging the boards. Pet urine stains and water stains that sat under a pad are common finds, and some sand out while others call for board replacement.
Where a board has to go, we weave in replacements from the same species and cut, so a red oak floor gets red oak and the grain runs the right way. A weave-in repair staggers the new ends among the old ones instead of leaving a straight patch line. Once sanded and finished together, a good repair is hard to find.
Sanding Postwar Strip Floors
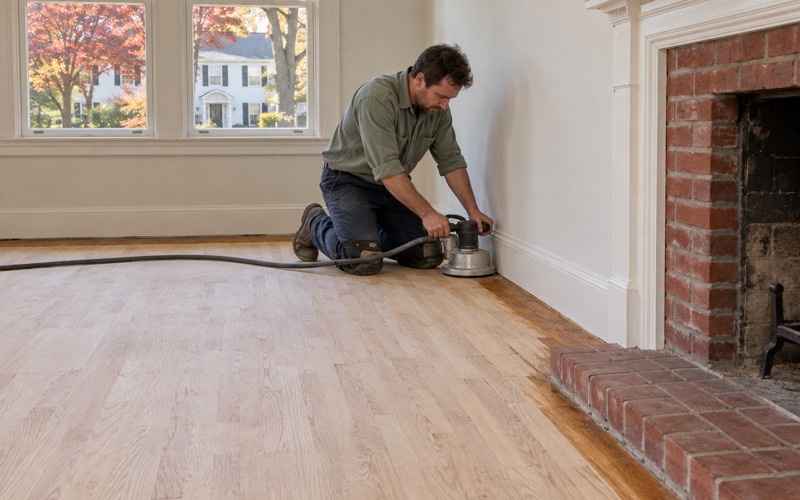
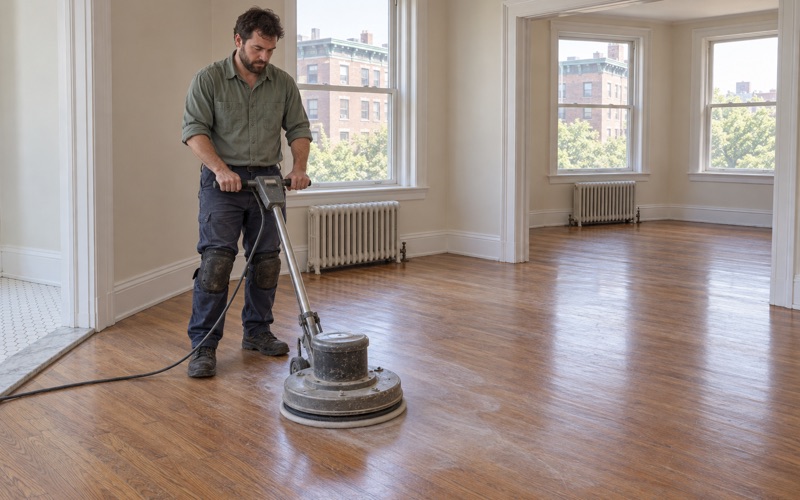
Floors from these decades have usually been sanded before, sometimes more than once. We check the depth above the tongue and groove at a vent or threshold, then choose a grit sequence that removes the old finish without taking more wood than needed. A drum sander handles the field, an orbital sander and edger finish the perimeter, and dustless sanding with HEPA vacuum extraction keeps the rest of the house clean.
Finish Choices and Cure Time
The finishes we use are chosen to meet the Massachusetts limits on VOC content in wood coatings, which are tighter than the federal ones. Waterborne polyurethane dries clear and keeps light oak light, oil-modified polyurethane adds warmth, and hardwax oil suits owners who prefer easy spot repairs later. Water popping before a floor stain helps darker colors take evenly.
Every job ends with a written cure schedule covering socks-only foot traffic, furniture, rugs and pets. Rugs usually wait longest, since covering a finish that is still curing can mark it. Having the dates on paper lets a family plan meals, work and school around a floor that is out of use for a few days.
Older Houses and Planning a Floor Project
Lexington is not only a postwar town. Of its 12,754 housing units, 2,698 date to 1939 or earlier, or 21.2 percent, and the plan notes that historic homes, many dating to the early 1900s, have been demolished to make way for much larger ones. That leaves a mix of original floors worth saving and newer houses with floors of their own.
Original Boards in Prewar Houses
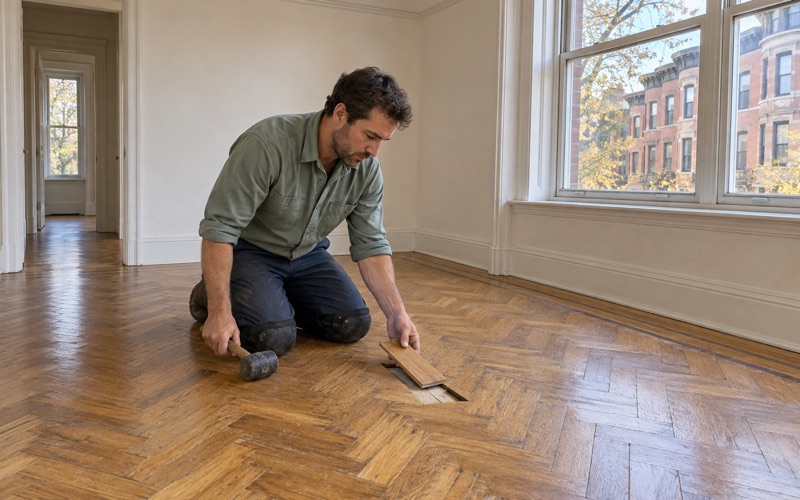
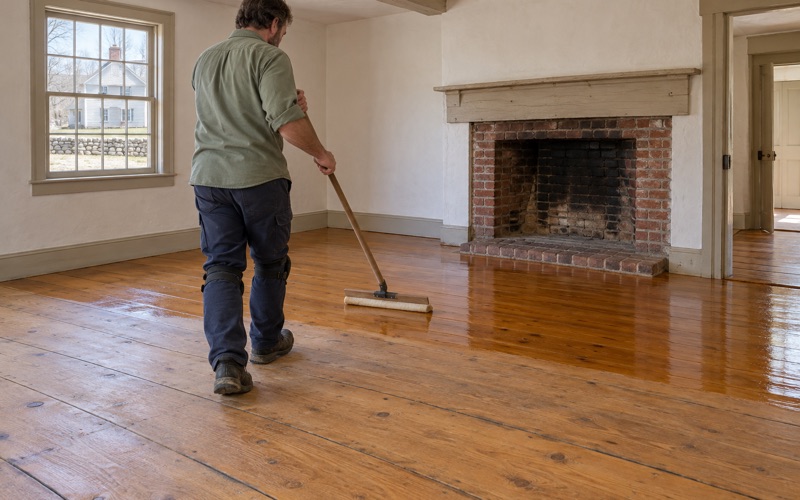
In older houses we repair and match original oak, maple and pine boards rather than tearing them out. Wide plank pine and older strip floors can hide powderpost beetle damage, carpenter ant galleries or hollow spots, and we probe for those before sanding. Where prewar parquet has loosened, we re-glue and refinish it piece by piece instead of covering it.
The Historic Districts Along Massachusetts Avenue
The town has four local historic districts, Battle Green, Hancock-Clarke, Munroe Tavern and East Village, contiguous along Massachusetts Avenue, with Munroe Tavern the largest at 250 properties. The Lexington Historic Districts Commission reviews and approves all plans for construction, demolition, exterior renovations, color changes and signs within them. Its published scope does not address interior work, so owners with questions should ask the Commission directly.
Floor work in these houses often travels with other projects, such as new windows, doors or an addition, and those exterior pieces fall within the Commission’s stated role. We schedule our part so it does not collide with another trade’s approvals. The owner or their general contractor handles those filings, and we fit our dates around that calendar.
Lead Checks and Water Damage
With 64.7 percent of Lexington’s units built before 1980, we confirm the build year and look for painted surfaces before any sanding. Painted stair risers, baseboard and old finish layers get attention under the state’s own lead-safe renovation rules for homes built before 1978. That check sets the containment and cleanup plan for the whole job.
When a radiator valve or an upstairs unit has leaked, we find the source first, then dry the boards and read them with a meter before replacing anything. For insurance claims we document the damage room by room for the adjuster. Some boards that look ruined in the first week flatten again once they are fully dry.
Scheduling Around the Household
For condo owners in Lexington’s attached and multi-unit buildings, we confirm the association’s flooring rules, work hours and elevator booking before we set a date. Where a floor sits over a neighbor, we choose acoustic underlayment with the building’s rug-coverage or sound rules in mind. Single-family owners get the same planning, with dust containment around the rooms we are working in.
Lexington sits in the National Weather Service forecast zone MAZ014, Southeast Middlesex, and we watch humidity when timing a site-finished floor. Humid summer spells slow cure times, and heated winter air dries boards out. We plan around both so the finish goes down on boards that have settled.
- 20+ Years on Wood Floors
- Free In-Home Estimates
- Dust-Contained Sanding