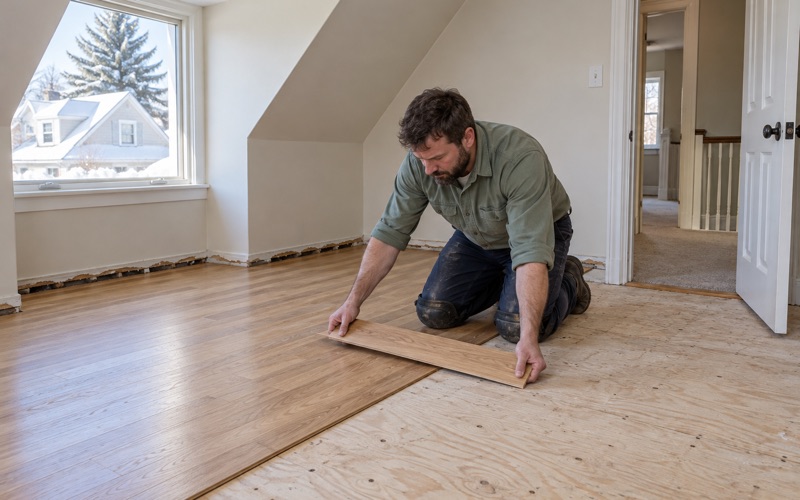
Brookline Wood Flooring handles wood-flooring in Walpole with more than 20 years in the trade, working in houses and townhomes where most floors are a generation or two old rather than a century. We refinish, repair and install solid hardwood and engineered floors, and every job starts with a careful read of the house in front of us before any machine comes off the truck.
That read matters because a floor laid thirty-five years ago raises different questions than one laid before the war. We look at how the boards were fastened, how much wear layer remains on an engineered plank, whether the finish has been recoated before and where moisture has moved the wood. The answers set the plan, the grit sequence and the finish, not a standard package.
Our crews sand with dust containment and HEPA vacuum extraction, and every household gets a written cure schedule to plan the week around. Stairs are priced by the tread and riser, and no sanding is promised on an engineered floor until we have measured how much wood is left to sand.
Floors in Walpole’s 1980s and 1990s Houses
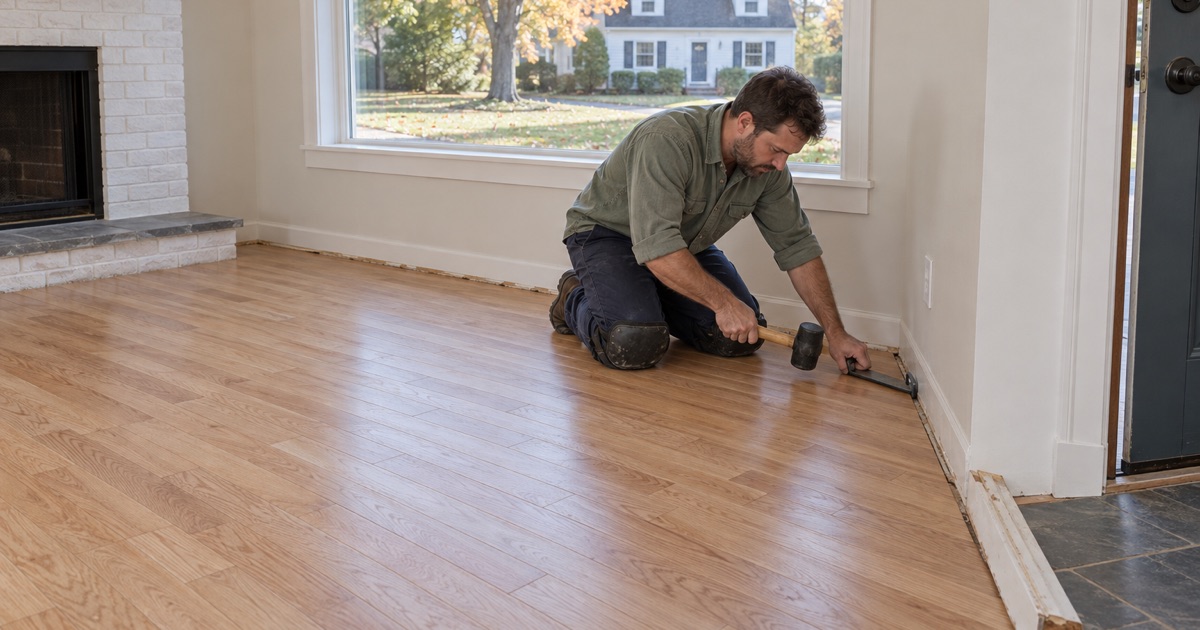
The single largest group of homes in Walpole was built in the 1980s: 1,679 of the town’s 9,801 housing units, or 17.1 percent, according to the Census Bureau’s 2024 five-year American Community Survey. Another 1,327 went up in the 1990s, so 30.7 percent of Walpole homes date from 1980 to 1999. That makes late-century houses the everyday work here, and our process is built around what floors of that age present.
Reading the Floor Before We Quote
A hardwood floor of this age has usually lived through several rounds of furniture, pets and seasonal movement. We walk every room for cupping, crowning, board gapping and hollow spots, then check the boards with a moisture meter so we know whether a shape problem is still active or long settled. A floor that is still taking on water gets its source found before anyone talks about sanding.
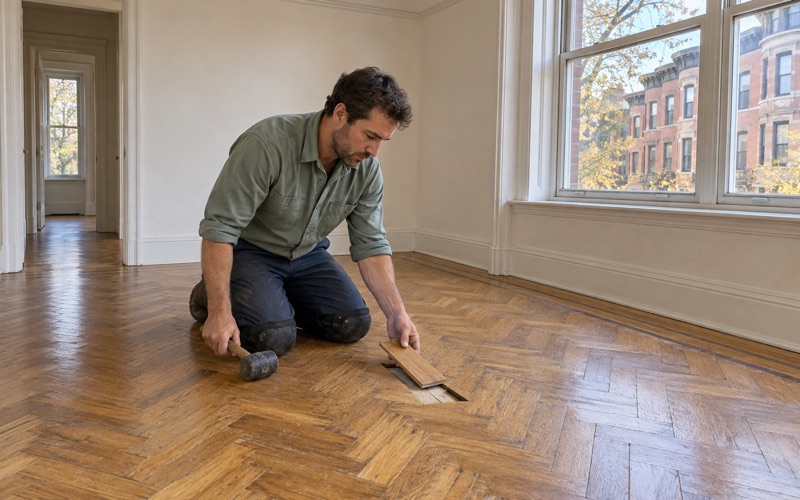
We also look for evidence of past work, since a house thirty or forty years old may already have had a screen and recoat or a full sanding. Each sanding removes wood above the tongue, and a solid board can take several before the nails or the groove start to show. Knowing where a floor sits in that life is how we tell a homeowner honestly what it can still take.
Refinishing Versus Recoating
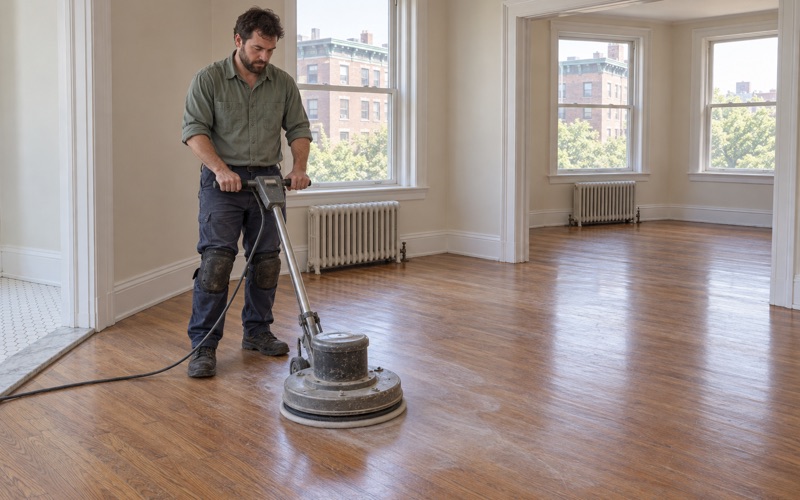
Not every tired floor needs a drum sander. When the finish is worn but the wood beneath is sound and unstained, a buffer and a screen and recoat can restore the sheen in a day with far less dust and cost. When traffic lanes have worn through to bare wood, or when pet urine stains and water stains have gone into the grain, a full sanding is the honest answer.
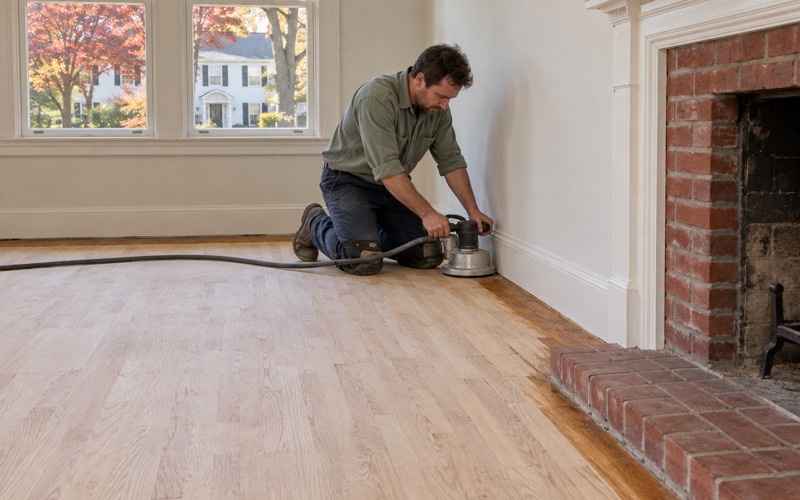
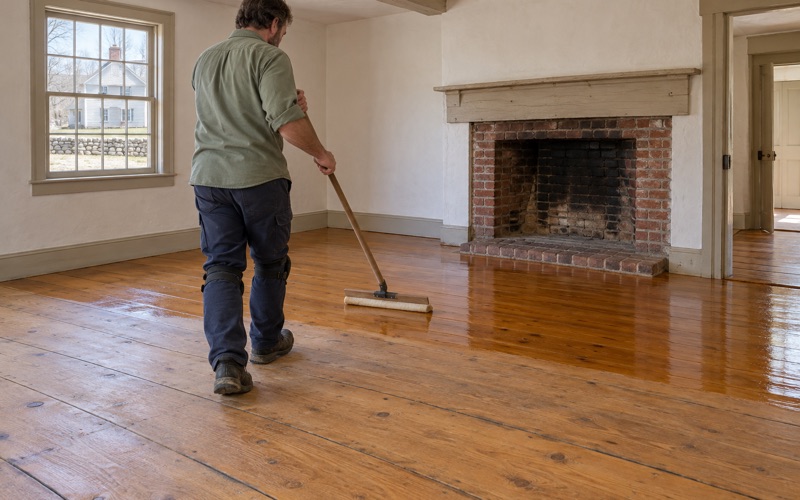
For full refinishing we work through a grit sequence with a drum sander on the field and an orbital sander at the edges, then choose between waterborne polyurethane, oil-modified polyurethane and hardwax oil with the household. Floor stain is tested on the actual boards, and water popping opens the grain when a darker, even color is the goal.
Engineered Floors From the 1990s Onward
Engineered flooring shows up more often as houses get newer, and it needs a measurement before a promise. We pull a threshold or a vent cover to read the engineered wear layer and the plywood core, because a thin veneer may take one light sanding or none at all. If it cannot be sanded safely, we say so and talk through recoating or board replacement instead.
Winter Gaps and Seasonal Movement
Walpole sits in National Weather Service forecast zone MAZ013, Western Norfolk, and its houses go through the familiar New England swing from humid summers to dry, heated winters. Winter gaps that open between boards in January and close again by summer are normal wood movement, not a failure. We sand and fill with that cycle in mind, so wood filler is not packed into gaps that will squeeze it back out in July.
Looking for wood-flooring closer to Hingham? See Hingham Wood-Flooring.
Walpole Townhouses and Attached Homes
Walpole has a real townhouse layer alongside its detached houses. The Census counts 817 one-unit attached homes, 8.3 percent of the housing stock, and 790 of them are owner-occupied, which is 10.1 percent of all owner households in town. Those owners make their own floor decisions, and shared walls change how we plan the work.
Sound and Underlayment
In an attached home, a new floor can carry footfall and machine noise to the neighbor through a shared wall. When a floating installation or a glue-down installation is on the table, we choose acoustic underlayment with that neighbor in mind. We do not quote sound ratings we have not tested, and instead select a product built for the purpose and install it to the manufacturer’s instructions.
Before a townhome floor is scheduled, we ask the owner whether the property has written rules covering underlayment, work hours or parking for our vehicles, and we confirm them in writing. Where part of a floor sits over a neighbor’s space, any rug-coverage or sound requirement that building has in place shapes our underlayment choice.
Dust Containment Along Shared Walls
Attached homes share more than walls, and dust that drifts into a shared entry or a neighbor’s space quickly becomes a neighbor problem. We seal off the work area, sand with HEPA extraction running and keep the doors we use clean. Owners get a written cure schedule showing when the floor can take socks, furniture and rugs, so nobody is guessing.
Stairs in Townhouse Layouts
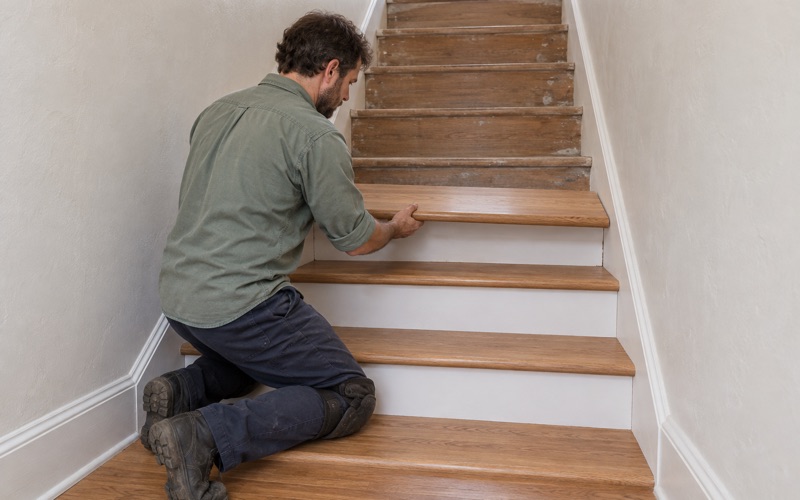
Many attached homes spread living space over more than one level, which puts a staircase at the center of the job. We price stair treads and stair risers individually rather than folding them into a square-foot figure, since each tread is sanded or replaced by hand. Worn stair nosing, loose treads and mismatched risers are handled piece by piece so the stairs match the refinished floors.
Owners Planning for the Long Run
With 83.5 percent of occupied homes in Walpole owner-occupied, most of the people we meet here are deciding on floors they expect to live on for years. That tends to tilt the conversation toward durability, repair over replacement and a finish that suits the household. A quick cosmetic pass before a move-out is the exception rather than the rule.
East Walpole, South Walpole and the Older Houses
The Town of Walpole in Norfolk County was settled in 1659 and incorporated in 1724, and it takes in the villages of East Walpole and South Walpole along with the town center. We work across all of them, and the housing mix shifts as you move around town.
East Walpole and the Old Mill Site
East Walpole was home to the Bird Company, a large complex on the river that produced cotton, lumber and paper products until it closed in 1980. Most of its structures were demolished, and a housing development now occupies a large portion of the old mill site. That leaves East Walpole with a mix of older village houses and newer homes, and we treat each floor on its own terms.
South Walpole
South Walpole carries its own ZIP code, 02071, and a house there gets the same inspection as one anywhere else in town. Whether the job is a late-century refinish, a townhome floor or an older home with boards worth saving, the process starts with the moisture meter and a close look at the existing finish.
The Prewar Layer
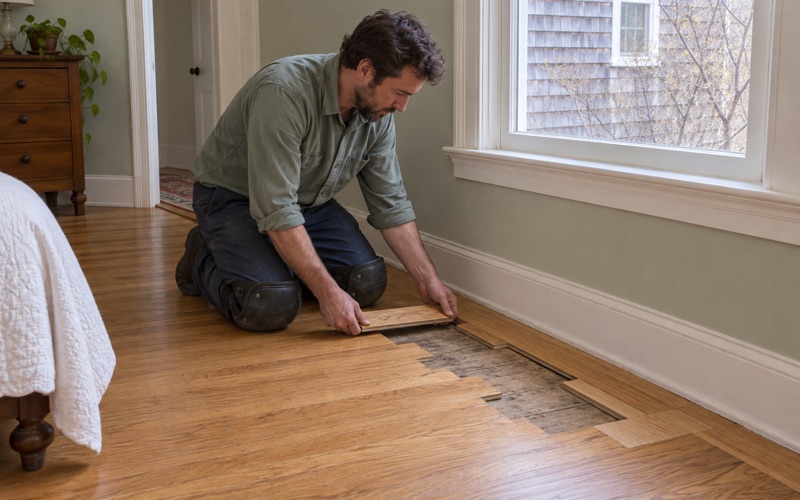
Walpole has an older layer too, with 1,318 homes, or 13.4 percent, dating from 1939 or earlier. In those houses we check rather than assume what species and board widths are down. Where original oak, maple or pine is in place, we repair and match boards with weave-in repairs instead of tearing the floor out.
Older floors can also hide trouble under the finish. We look for signs of powderpost beetle or carpenter ants in soft or damaged boards, check for black mastic left from old tile or carpet glue, and pull tack strip carefully so the edges of a salvageable floor are not split.
Lead-Safe Preparation
More than half of Walpole homes, 52.6 percent, were built before 1980, so painted trim, stair risers and old finishes near the floor get our attention. Massachusetts runs its own lead-safe renovation rules for homes built before 1978, separate from the federal program under TSCA Title VI. We confirm the build year and check painted surfaces before any sanding begins, and the work plan follows from what we find.
Planning a Floor Project in Walpole
A good floor job starts well before the first pass of the sander. Here is how we usually take a Walpole project from the first visit to the day the furniture goes back.
Water Damage and Insurance Claims
When a leak under a radiator, a dishwasher line or an upstairs bathroom soaks a floor, we find the source first and dry the boards before anything is replaced. A moisture meter tells us when the wood has come back to normal, which decides whether cupped boards can be sanded flat or need to come out. For insurance claims, we document the damage room by room so the adjuster has a clear record.
Finishes and Indoor Air
The finishes we use are chosen to meet the Massachusetts limits on VOC content in wood coatings, which are stricter than the federal limits. Within those limits there is still a real choice of sheen level, durability and color, and we lay out samples on the floor itself. Waterborne finishes generally let a household back in sooner, while oil-modified products bring a warmer tone and a longer cure.
New Installation
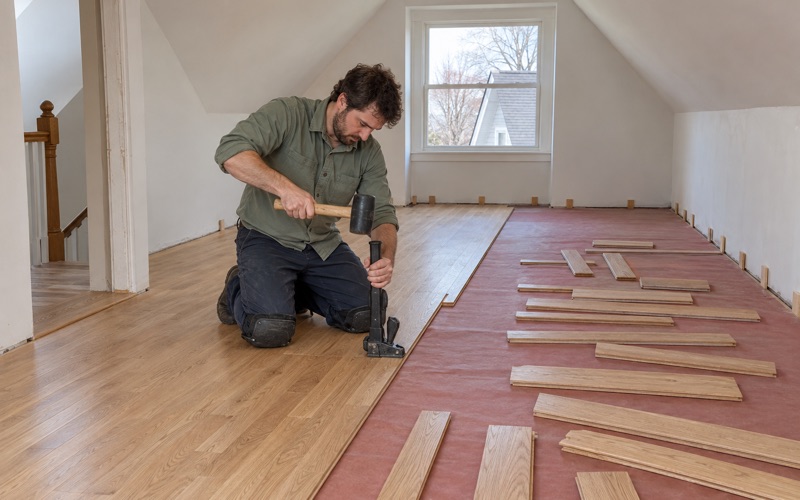
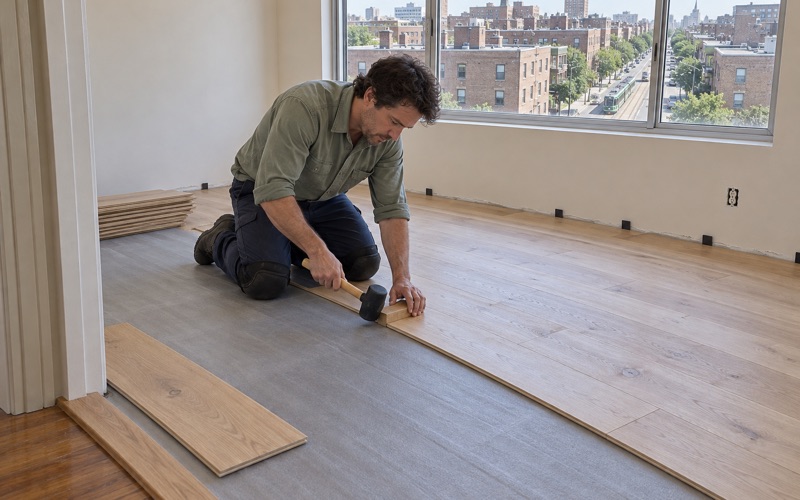
When a floor is beyond saving or a room is getting hardwood for the first time, we check the subfloor and floor joists, let the new wood go through acclimation and leave a proper expansion gap at the walls. Solid hardwood goes down as a nail-down installation with a flooring nailer and cleats or staples, while engineered planks may be nailed, glued or floated, following the NWFA Installation Guidelines. Reducers, thresholds, baseboard and quarter round are fitted so the new floor meets the rest of the house cleanly.
Permits and Scheduling
When a project reaches beyond the floor itself, we point homeowners to the Walpole Building Department at Town Hall, 135 School Street, where applications are filed online through the town’s Viewpoint system. We never guess at permit requirements, and the department answers that question for each job.
From a 1980s house that needs a fresh finish to a townhome staircase or a water-stained kitchen floor, we start with an inspection and a written plan. Call Brookline Wood Flooring to set up a visit and get a clear quote before any work is scheduled.
- 20+ Years on Wood Floors
- Free In-Home Estimates
- Dust-Contained Sanding