Brookline Wood Flooring has handled wood flooring in Watertown for owners and landlords for more than 20 years, and most of the floors we are called to sit inside a house shared with another household. We sand, refinish, repair and install solid and engineered floors, and we plan each job around the fact that someone usually lives on the other side of the ceiling.
That changes the work more than the wood does. A refinish in a two-unit building means containing dust at a shared stairwell, keeping finish odors out of a neighbor’s kitchen, and scheduling drum sander hours that the other household can live with. We sort those details out before the first board is touched, not halfway through the second coat.
Our crews work with red oak, white oak, maple, eastern white pine and prewar parquet, and we would rather repair an original board than replace a room. The sections below cover what we see in Watertown floors, how we keep one unit livable while the other is worked on, and how to plan a project here.
Floors in Watertown Two-Family Houses
Watertown is a two-family city by the numbers. The American Community Survey 2024 five-year estimates count 5,969 of the city’s 17,206 housing units in two-unit buildings, or 34.7 percent, more than any other structure type. Detached single-family houses account for 2,960 units, or 17.2 percent.
The census counts one-unit attached houses separately, at 1,764 units, and buildings of three or more units make up the rest. For flooring purposes, the two-unit house is the building type we plan around most often, and it brings its own practical questions about noise, dust, shared stairs and scheduling.
One Floor, One Household
In practice, a Watertown floor job is usually one level of a two-family house. The kitchen, living room and bedrooms of one unit get sanded while the unit above or below carries on with ordinary life. Our schedule starts from that, rather than from the square footage alone.
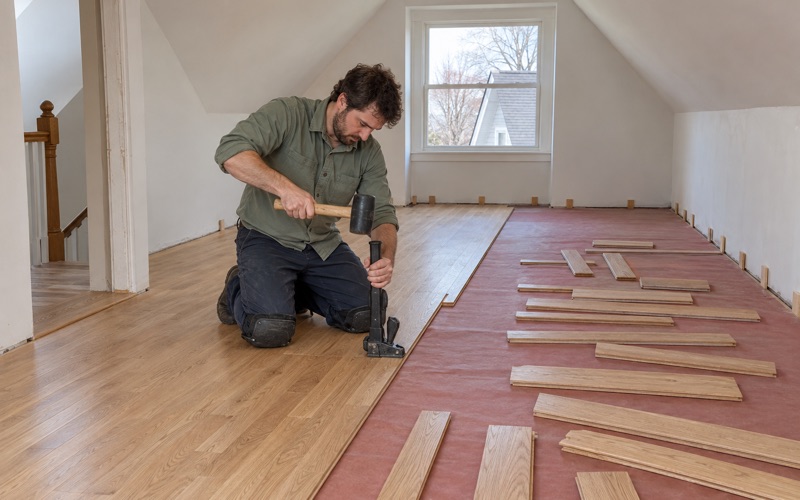
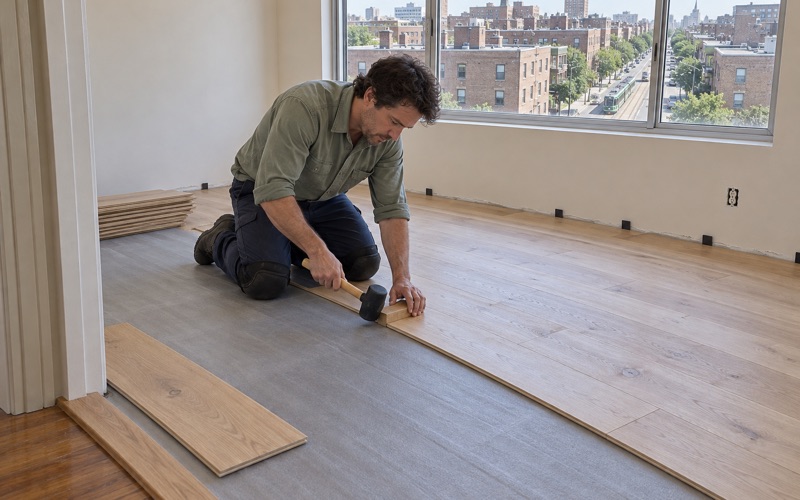
It also shapes the materials. When a floor sits over a neighbor, we choose any acoustic underlayment for a new install with the building’s own rug-coverage or sound rules in mind, and we ask the owners whether such rules exist before we order product. Nail-down work with a flooring nailer is loud, so we set those hours with both households in advance.
Owner Floors and Rental Floors Under One Roof
Many of these houses are owner-occupied on one floor and rented on the other. The same census data show 2,752 of Watertown’s 7,814 owner households, or 35.2 percent, living in a two-unit building, while 2,952 renter households rent in one. Across the city, 52.3 percent of occupied units are rented.
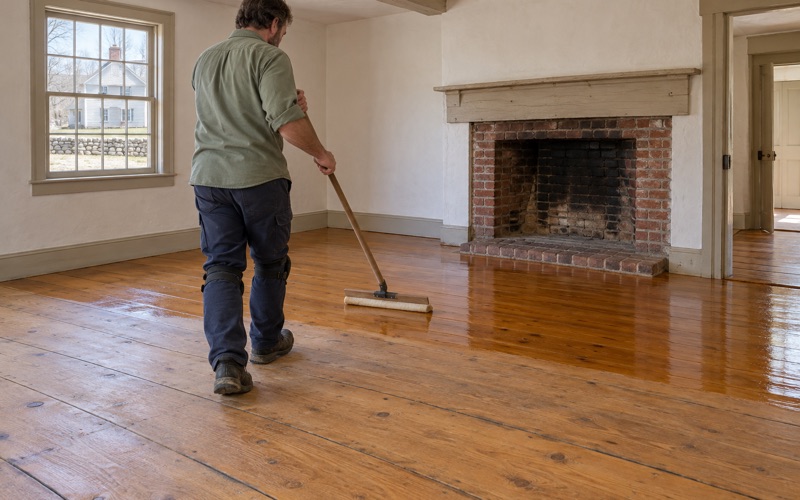
That mix means we often hear two sets of priorities in one house. An owner refinishing their own floor may want a hardwax oil or a low sheen level, while the rental unit below needs a durable waterborne polyurethane that holds up between tenants. We quote each unit on its own terms, even when the boards match.
When a turnover is the deadline, a screen and recoat can refresh a worn rental floor in far less time than a full sanding. We check the existing finish first, because a floor that has been waxed or patched with an unknown product will not take a recoat reliably.
Looking for wood-flooring closer to Back Bay? See Wood-Flooring Services in Back Bay.
Refinishing One Unit While the Other Stays Lived In
A full sand and finish is noisy, dusty and smelly for a few days, and in a two-family the other household did not sign up for any of it. Our job is to make the work predictable for them too, so they know when the loud hours are, when the stairs are off limits and when the smell will fade.
Most of that comes down to communication. We ask the owner how the other unit prefers to be contacted, whether there are pets or young children upstairs, and whether anyone works from home, then build the loud hours around those answers.
Dust Containment at Shared Entries
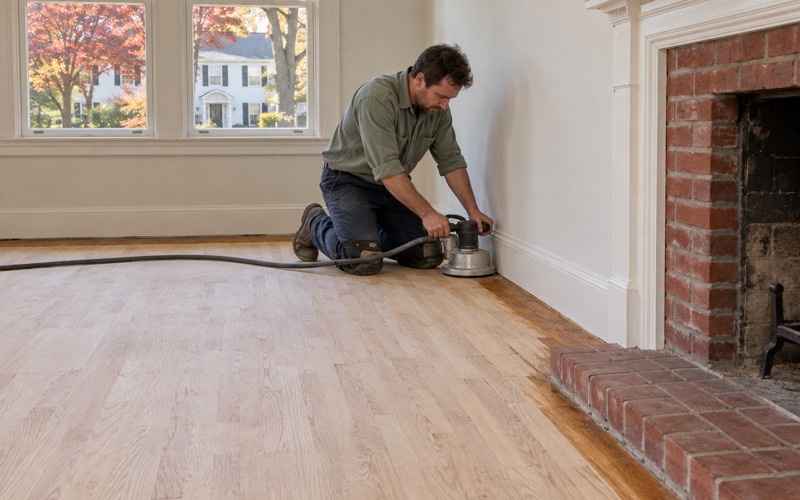
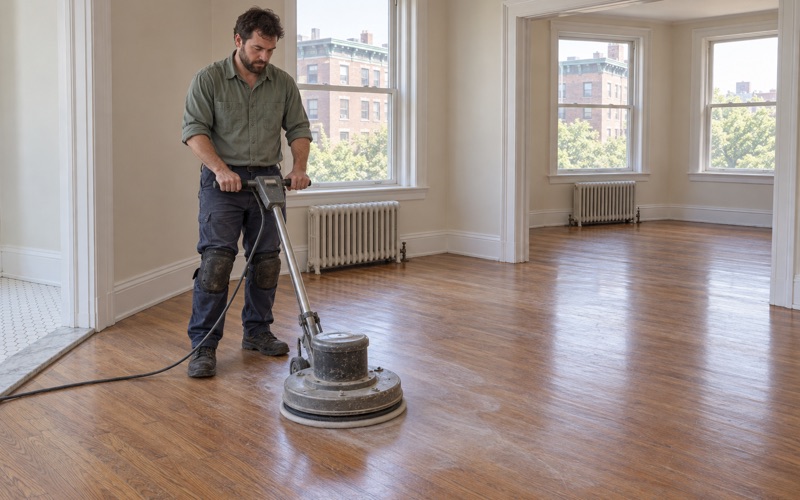
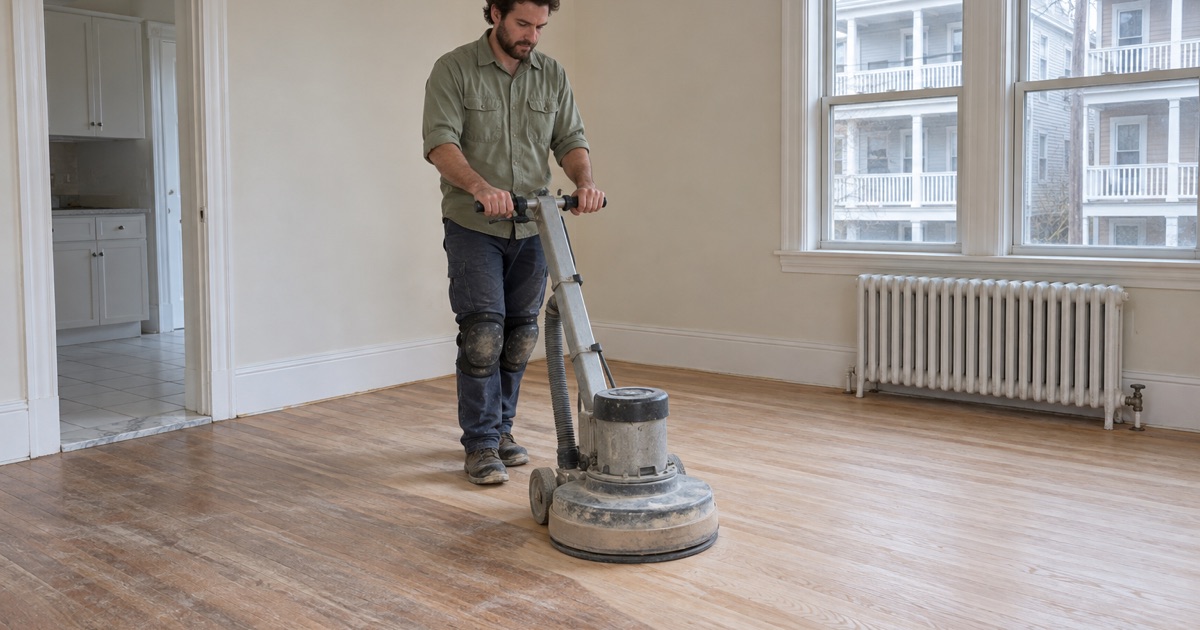
Two-family houses often share a front entry, a back stair or a rear hallway. We seal doorways into those shared spaces, run dustless sanding with HEPA vacuum extraction on the drum sander and orbital sander, and clean the common path at the end of each day so the neighbor is not tracking dust through the house.
Containment is also why we walk the house before quoting. Heating returns, gaps under shared doors and open stairwells all move fine dust from one unit to the other, and each needs its own seal before the grit sequence begins.
A Written Cure Schedule for Both Households
Every refinish comes with a written cure schedule showing when the floor can take socks, when furniture can return and when rugs can go back down. We give a copy to the owner and, where the owner wants it, to the other unit, so no one is guessing about foot traffic on a shared landing.
Finish choice matters here as well. Massachusetts limits the VOC content of wood coatings more tightly than federal rules do, and we choose finishes that fit those limits, which also helps keep odors down for the household sharing the building. Waterborne polyurethane and hardwax oils are our usual choices under that approach.
Stairs and Landings
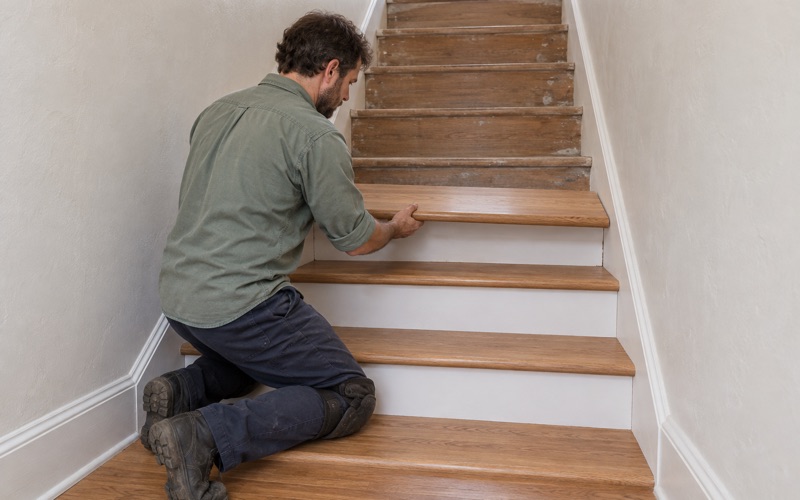
Stairs are often the shared piece of a two-family, and they take a beating. We quote stair treads and stair risers by the piece rather than folding them into a square-foot price, and we plan stair nosing repairs so the stair can be finished in halves when a household needs to keep using it.
Splitting a stair adds a day to the job, but it keeps the upstairs household from being stranded or walking on wet finish. We lay out that sequence in the written schedule so both units know which side of the stair is open, and we protect the finished half with a breathable covering until it cures.
Prewar Floors in Watertown’s Older Stock
The age of the housing stock shapes almost every job we quote here. Of Watertown’s 17,206 units, 7,636, or 44.4 percent, were built in 1939 or earlier. Floors in houses of that age have often been sanded more than once, patched after earlier repairs, and covered at some point with carpet or linoleum.
Old floors also show old problems. Board gapping along heating runs, powderpost beetle holes in pine, pet urine stains that have soaked through the finish and dark water stains near radiators are all things we look for on the first visit, because each changes whether a board can be sanded clean or must be replaced.
Original Oak, Maple and Pine
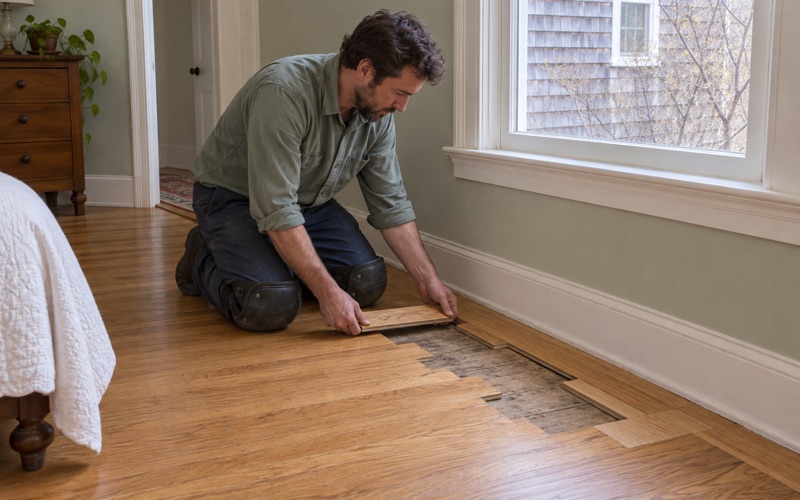
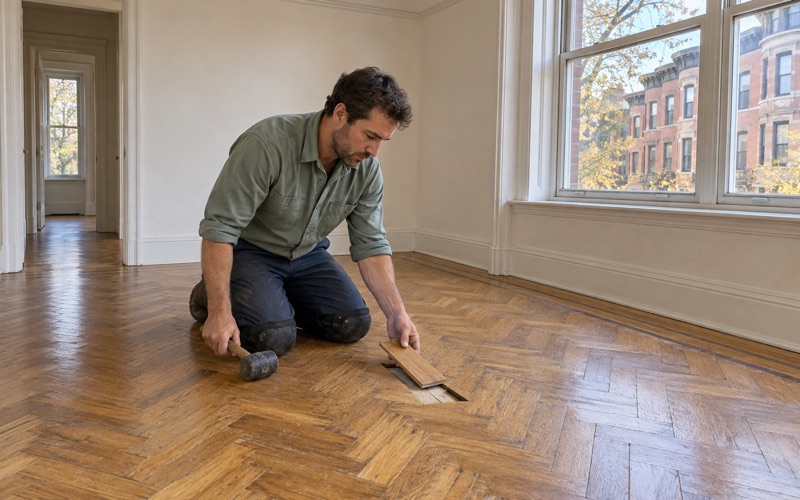
We prefer to save original boards. Red oak and white oak strip floors, maple in some kitchens, and wide plank pine in older rooms can usually be repaired with a weave-in repair or individual board replacement matched for species, width and grain. Prewar parquet and herringbone sections get re-glued and refinished piece by piece instead of covered over.
Before any sanding, we check how much wood remains above the tongue and groove. An older solid hardwood floor that has been sanded several times may have limited material left, and we would rather tell you that than sand through to the tongue. Leftover tack strip, carpet staples and black mastic from earlier coverings are identified before any sanding begins.
Leaks From the Unit Above or a Radiator
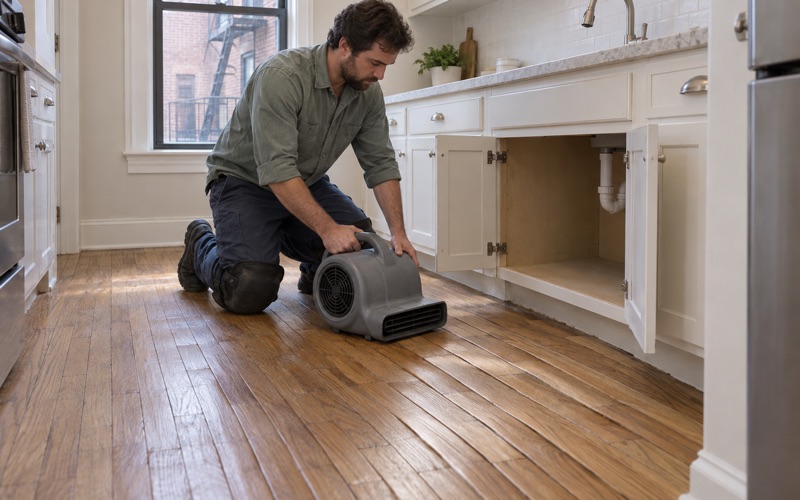
In a stacked two-family, water damage often comes from above. A leak under a steam radiator, a bathroom on the upper floor or an overflowing washer can leave water stains, cupping or crowning in the unit below. We find the source, dry the boards and read them with a moisture meter before deciding what needs replacing.
Insurance claims between owners in the same house can get complicated. We document water-damaged floors room by room, with photos and meter readings, so an adjuster has a clear record of what was affected and what was repaired.
Lead Checks Before Sanding
With so much of the city built before 1940, older finishes and painted surfaces are common. Massachusetts runs its own lead-safe renovation rules for homes built before 1978, so we confirm the house’s build year and check painted baseboard, quarter round and thresholds before any sanding starts.
That check matters doubly in a two-family, where dust from one unit can reach a household with young children on the other floor. If painted surfaces are involved, we plan the containment and cleanup around them before scheduling the work.
Planning a Floor Project in Watertown
Watertown, founded and incorporated in 1630, became The City of Watertown after a November 2021 election changed its name from The City Known as the Town of Watertown. A few local points are worth knowing before a floor project starts, from who handles historic review to how the seasons move old boards.
The Historical Commission and Demolition Delay
The Watertown Historical Commission implements the city’s Demolition Delay Ordinance for buildings 50 years old or more that are proposed for demolition. The City Council amended that ordinance on August 8, 2023, narrowing which homes go through the Commission’s process and raising the maximum delay to 24 months, according to Watertown News.
The Commission has also completed a historic properties survey of the Southside. Its published role centers on proposed demolition, and nothing we have read describes a review of interior floor work. If your floor project is part of a larger renovation that touches the structure, ask the city about that project directly.
Seasonal Movement in Older Houses
Watertown sits in the National Weather Service forecast zone for Southeast Middlesex, and the heating season is when floors here change most. Dry indoor air from steam radiators and forced heat opens winter gaps between boards, and those gaps usually close again as humidity returns in summer.
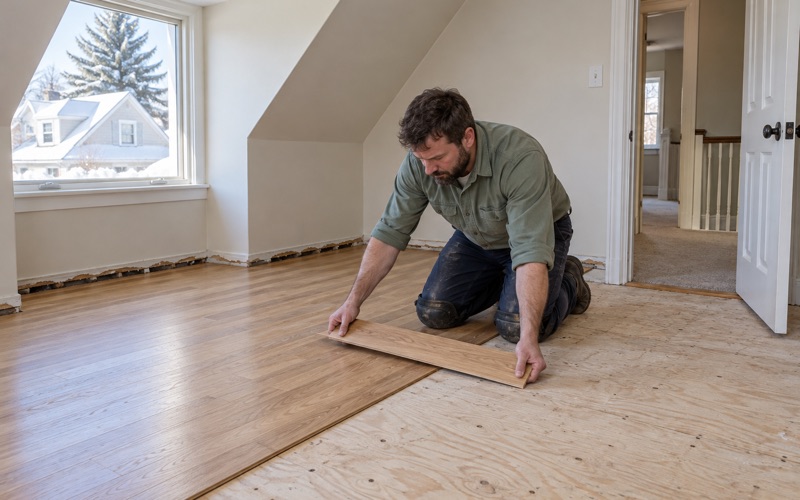
We time installs around that cycle. New solid hardwood gets acclimation time inside the house, we leave the correct expansion gap at walls and thresholds, and we check the subfloor, whether plywood or an older plank subfloor, for hollow spots and loose sections before any flooring cleats go in.
Engineered Floors and What a Quote Covers
Some Watertown units, especially newer or renovated ones, have engineered flooring rather than solid boards. We measure the engineered wear layer before promising a sanding, since a thin wear layer over a plywood core may only allow a screen and recoat, or no refinishing at all.
Our quotes list each room, the stairs by tread and riser, any board replacement, the finish and the cure schedule. For a two-family owner planning work on both floors, we can quote each unit separately so the rental and the owner’s unit can be done on different timelines.
- 20+ Years on Wood Floors
- Free In-Home Estimates
- Dust-Contained Sanding