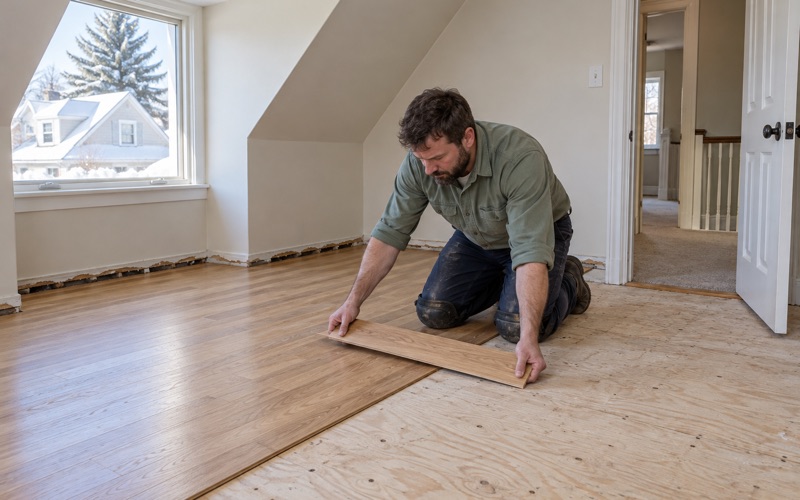
Brookline Wood Flooring has spent more than 20 years on wood flooring in West Roxbury and the neighborhoods around it, and most of that work happens inside houses whose owners plan to stay. We refinish, repair and install hardwood one room at a time, fitting the schedule to a household that keeps living in the house while its floors are done.
A typical call starts with a floor that has seen decades of traffic: worn lanes down a hallway, pet urine stains near a back door, or board gapping that opens every winter and closes again by summer. We read the floor before we quote it, because the fix for a tired finish and the fix for a failing board are different jobs with different prices.
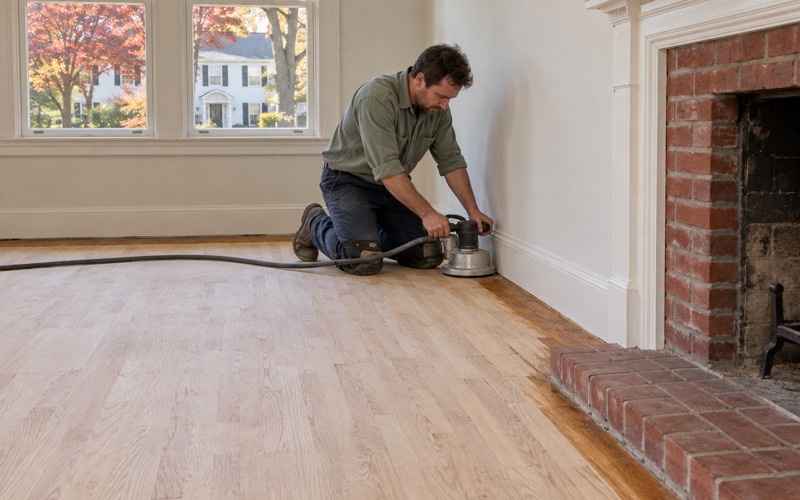
Before any sanding begins, we confirm the year the house was built and look for painted surfaces on baseboards, thresholds and stair parts. Massachusetts runs its own lead-safe renovation rules for homes built before 1978, and that check shapes how we set up containment, where each sander runs and how the dust is collected.
Floors in West Roxbury’s Single-Family Houses
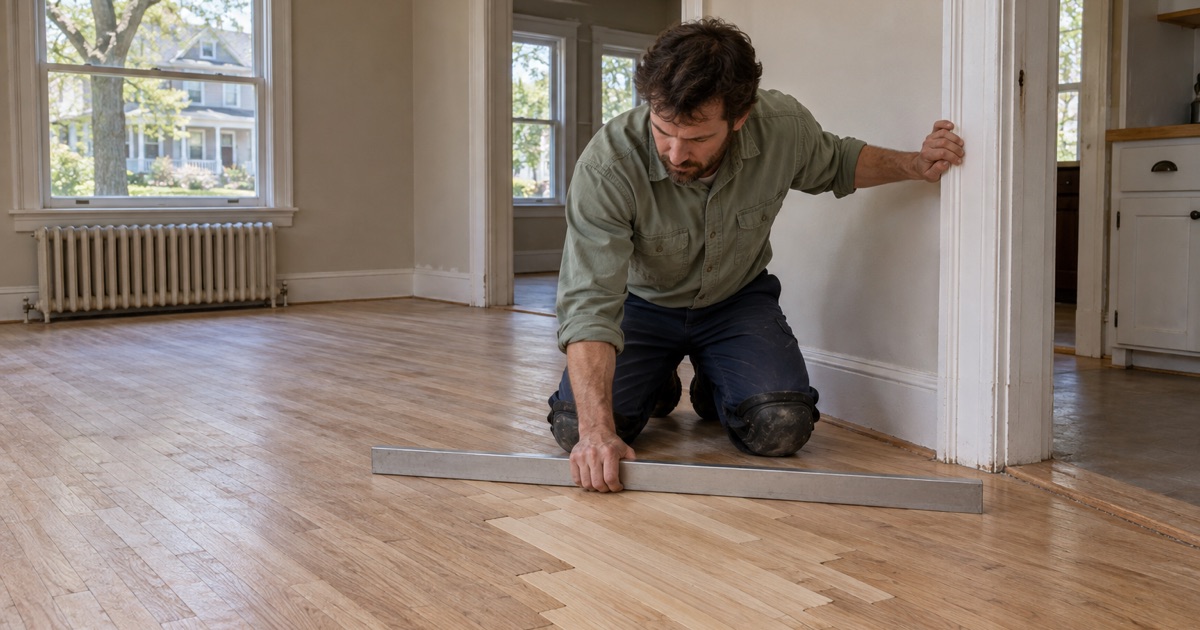
West Roxbury is the part of Boston where the detached house is the norm rather than the exception. Wikipedia describes it as mostly single-family homes with some two-family houses, and the housing counts bear that out, which changes how a floor job is planned compared with a unit in a shared building.
Owners Who Stay Put
The Boston Planning Department’s 2025 figures show 68.2 percent of occupied homes in West Roxbury are owner-occupied, 9,488 of 13,917. An owner who expects to live on a floor for another decade asks different questions than a landlord turning over a unit, and we answer them with that horizon in mind.
That usually means weighing a full sand and refinish against a screen and recoat, or a single board replacement against a larger weave-in repair. We explain what each option does to the remaining wood, since a solid hardwood floor can only be sanded so many times before the tongue and groove starts to show.
Detached Houses, Room by Room
For ZIP 02132, the census estimate we use as a labeled proxy for the neighborhood counts 7,101 of 11,982 units as one-unit detached houses, or 59.3 percent. Among owner households there, 82.0 percent, 6,385 of 7,791, live in detached houses. Those are ACS 2024 five-year figures for the ZIP code area, not a street-by-street survey.
A detached house lets us stage equipment, run a drum sander and ventilate a curing finish without coordinating through a shared wall. It also means rooms can be done in sequence, so a family keeps a bedroom and the kitchen in use while the living room and hallway cure.
More Bedrooms, More Transitions
The planning department also counts 49.9 percent of West Roxbury’s occupied units as having three or more bedrooms. More bedrooms mean more doorways and hallway transitions, and each one is a place where a reducer, a threshold or a weave-in has to line up cleanly with the boards on either side.
We walk every room on the first visit and note where the floor changes direction, height or species. That list becomes the written scope, so nothing about a closet, a landing or a transition strip turns into a surprise halfway through the job.
Looking for wood-flooring closer to Watertown? See Wood-Flooring in Watertown.
Houses Built from the 1940s Through the 1960s
The same 02132 estimate places 32.6 percent of units, 3,910 of them, in the years 1940 through 1969, with the busiest decade in that span being the 1950s at 1,632 units. These postwar houses form the second of the neighborhood’s two large building layers, and their floors bring their own questions.
What We Check First
Every house from this era predates 1978, so the build-year and painted-surface check applies here just as it does in an older house. Painted baseboards, shoe molding and quarter round along the floor line get our attention first, since they sit right where a sander’s edge work reaches.
We also read the floor with a moisture meter before quoting repairs. A hollow spot, a crowned board or a patch of cupping near a kitchen or bathroom tells us something is happening underneath, and we want that answer before we promise a result.
Refinishing Versus Recoating
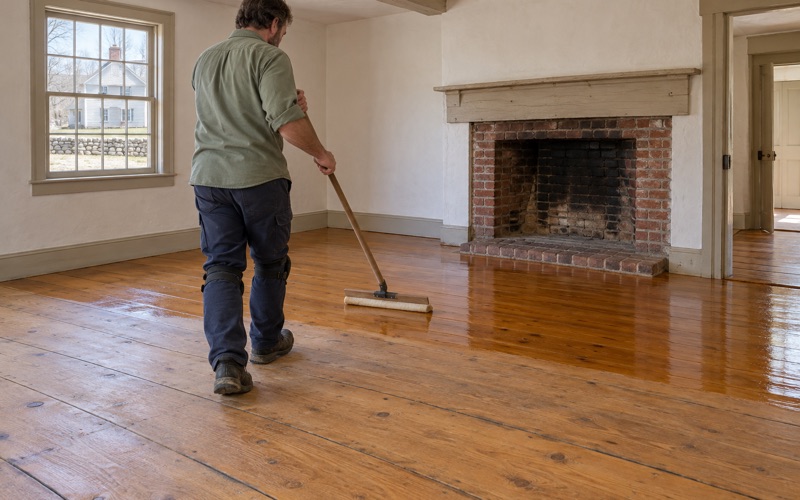
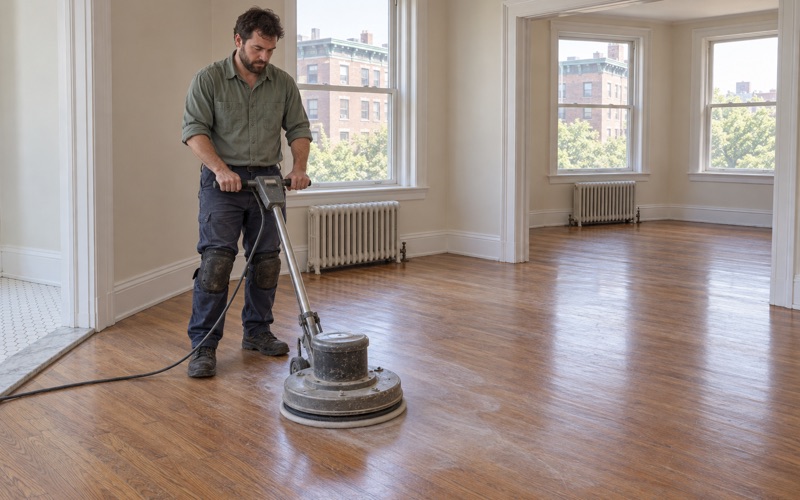
When the finish is worn but the wood beneath is sound, a screen and recoat with a buffer can bring back the sheen level without taking the floor to bare wood. When there are water stains, deep scratches or a finish gone amber and patchy, a full sanding through a proper grit sequence is the honest recommendation.
We lay out the trade between waterborne polyurethane, oil-modified polyurethane and hardwax oil in plain terms: how each looks, how long each takes to cure and how each is maintained. Every finish we apply fits the Massachusetts limits on VOC content in wood coatings, which are stricter than the federal ones.
Under Carpet and Engineered Boards
Carpet laid over hardwood decades ago often leaves tack strip holes and staple marks around the edge of a room. We lift a corner first to see what is there, since the answer decides whether the job is a refinish, a repair or new flooring.
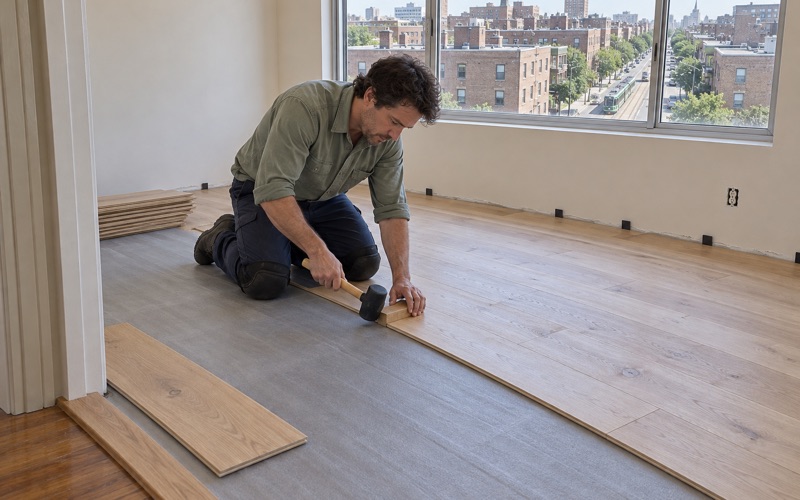
Where a later owner installed engineered flooring, we measure the engineered wear layer before a sanding is promised. A thin veneer over a plywood core may take one careful pass or none, and it is better to know that before the drum sander comes off the truck.
Prewar Houses and Two-Family Homes
The largest layer in 02132 is the oldest: 5,310 units, or 44.3 percent, built in 1939 or earlier. West Roxbury was its own town from 1851 and joined Boston on January 5, 1874, and its residential growth came with the West Roxbury branch of the Boston and Providence Railroad and the electric streetcars.
Repairing Rather Than Replacing
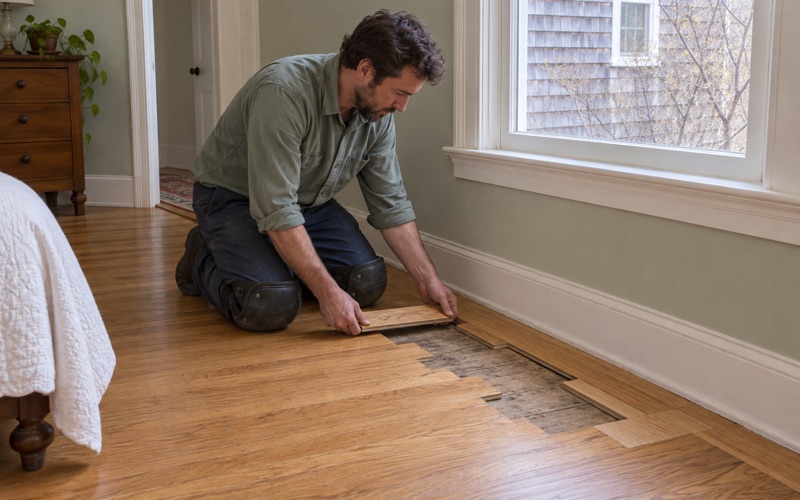
In a house of that age, the boards underfoot may have been there for generations. Where a house still has its original oak, maple or pine, we repair and match those boards instead of tearing them out, sourcing replacement stock that fits the width, species and grain of what surrounds it.
Board replacement in an old floor means working over a plank subfloor and floor joists that have moved for decades. We fasten new pieces the way the surrounding floor was fastened, so the repair sands flat and wears at the same rate as the boards beside it.
Parquet and Patterned Floors
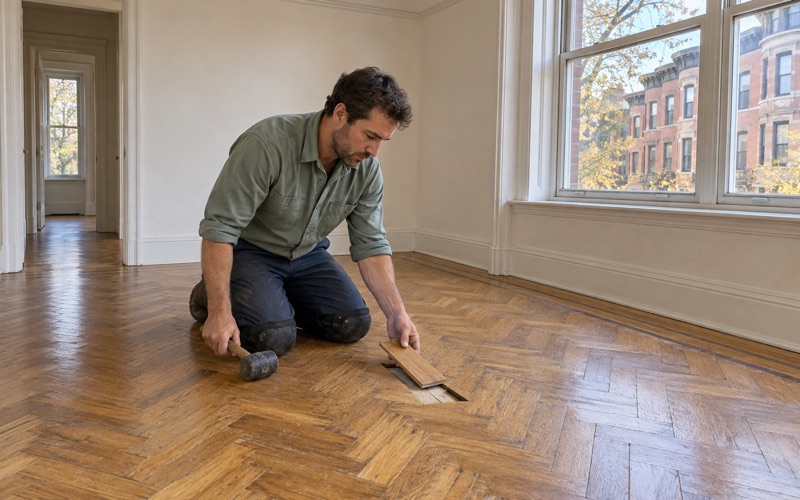
Prewar parquet and herringbone reward patience. We re-glue loose pieces and refinish the pattern piece by piece rather than covering it over, choosing between a drum sander and an orbital sander based on how the grain changes direction across the pattern.
Upstairs and Downstairs in a Two-Family
The same estimate puts 1,614 units, 13.5 percent, in two-unit buildings. When one household lives above another, a floor sitting over a neighbor needs more thought than one in a detached house, and we choose underlayment with the household below in mind whenever new flooring goes in upstairs.
We also set work hours and dust containment so the other household can go about its day. If a leak from a radiator or an upstairs bathroom has stained or cupped the lower floor, we find the source, dry the boards and read them with a meter before replacing anything.
Planning a Floor Project in West Roxbury
Most jobs in the neighborhood follow the same arc: a walk-through, a written scope, a schedule built around the household, then the work and the cure. The details inside that arc are what change from one house to the next.
Seasons and Moisture
West Roxbury sits in National Weather Service forecast zone MAZ015, Suffolk, and swings between dry heated winters and humid summers. Winter gaps between boards are normal in a heated house, and we tell owners which gaps will close on their own and which point to a real problem.
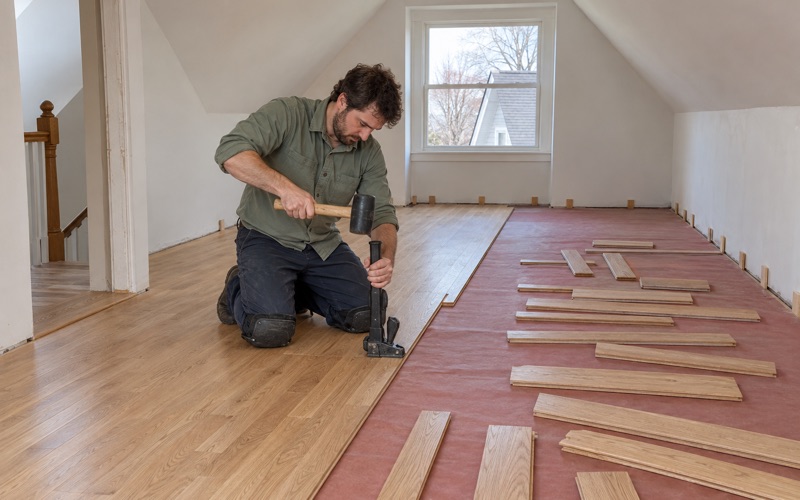
New flooring gets time for acclimation in the rooms where it will live, and we check both the boards and the subfloor with a moisture meter before installation. We leave the expansion gap the NWFA Installation Guidelines call for, hidden under baseboard or quarter round.
Stairs and Insurance Claims
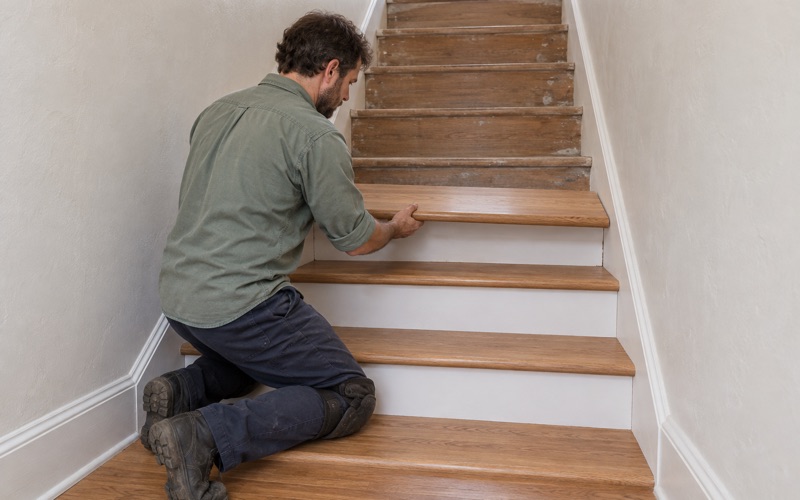
Staircases are quoted by the tread and riser rather than folded into a square-foot price, because stair treads, stair risers and stair nosing take hand work that a flat floor does not. Owners see the stair cost as its own line.
When water damage is part of an insurance claim, we document the affected floors room by room for the adjuster. Photos, moisture readings and a description of each room give the claim something concrete to work from.
Permits, Dust and the Cure Schedule
Boston’s Inspectional Services Department allows homeowners doing their own work in a one- or two-family owner-occupied home to apply for short-form permits. Whether a particular floor job belongs in that process is a question for ISD, and we point owners there rather than guessing.
On every job we set up dust containment, run HEPA vacuums at each stage and hand the household a written cure schedule that says when socks, furniture and rugs can go back on the floor. For owners living in the house through the work, that schedule is what makes the project manageable.
- 20+ Years on Wood Floors
- Free In-Home Estimates
- Dust-Contained Sanding