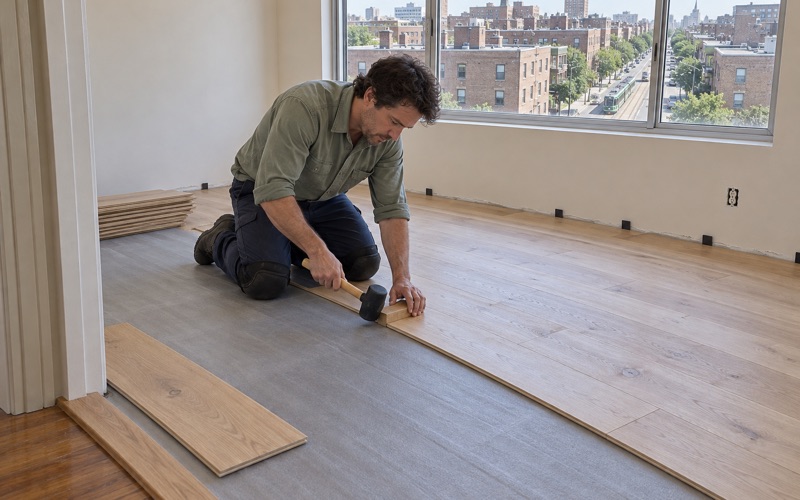
Brookline Wood Flooring brings more than 20 years of work to wood-flooring in Winthrop Town, from sanding and refinishing tired boards to replacing sections that water has ruined. We look at the floor, the room under it and the history of the house before we recommend anything, because the right answer on a century-old floor is rarely the right answer in a newer unit. Every job starts with a walk-through and a written scope.
Most of the Winthrop work we are asked about falls into three groups. Some owners want an old floor brought back, some need a floor rebuilt after a leak or a flood, and some are fitting new boards into a unit that sits over or under a neighbor. Each group raises its own questions about moisture, finish and noise, and we answer them before a sander touches the floor.
This page covers what changes about the work in this town specifically. It explains how Winthrop’s flood planning and its older housing shape our recommendations, and what a household can expect from the first visit to the final coat of finish.
Floors in a Peninsula Town That Plans for Flooding

Winthrop sits on a peninsula at the north entrance to Boston Harbor, tied to Revere by a narrow isthmus and ringed by a seven-mile shoreline. That geography is why flooding is a standing subject in town planning rather than a rare event. For floor work, it means water is a question we ask about on every job, not only on the ones that start with a leak.
What the Town’s Flood Planning Shows
According to excerpts of the Town of Winthrop Hazard Mitigation Plan draft update hosted by MAPC, about 45 percent of Winthrop lies within the 1 percent annual chance flood zone on the FEMA Flood Insurance Rate Map issued in 2016. The same plan counts 380 repetitive loss structures, most of them single-family homes. Between 1978 and 2020, those properties recorded 562 flood losses totaling over $4 million.
We do not assume any particular street or house is inside that zone, and neither should a homeowner. The town’s Flood Resilience program links a checklist, an addendum and a mapping tool, and those are the right places to look up a specific address. What the numbers do tell us is that repeat flooding has been a real pattern here, and a floor plan should be built with that history in mind.
Matching the Floor to the Room
A room that has taken on water before deserves a different conversation than a second-floor bedroom. Solid hardwood nailed over a plank subfloor can often be dried and saved after a minor event, while an engineered floor with a plywood core behaves differently and carries a wear layer that limits how many sandings it can take. We walk through those tradeoffs room by room rather than putting one product through the whole house.
Where an owner is replacing a floor already lost to water once, we talk through material, installation method and finish together. A floating installation, a glue-down installation and a nail-down installation each come apart differently when they have to be lifted, and that choice affects how much of the floor has to come up next time. The goal is a floor that suits how the room is actually used.
Moisture Readings Before New Boards
Before any new wood goes down, we read the subfloor and the delivered boards with a moisture meter and give the flooring time to acclimate. That matters anywhere, but in a town where water has a documented history it is the step we are least willing to skip. Boards installed over a damp subfloor are the ones that later show cupping, crowning or buckling.
Looking for wood-flooring closer to Lexington? See Lexington Wood-Flooring.
Winthrop’s Prewar Houses
Winthrop’s housing is old. American Community Survey 2024 five-year estimates show 55.1 percent of the town’s housing units were built in 1939 or earlier, and only 5.5 percent were built in 2000 or later. A floor in a house that age has usually been sanded, patched or covered at some point over the decades, so every job starts with finding out what is actually there.
Original Boards Worth Keeping
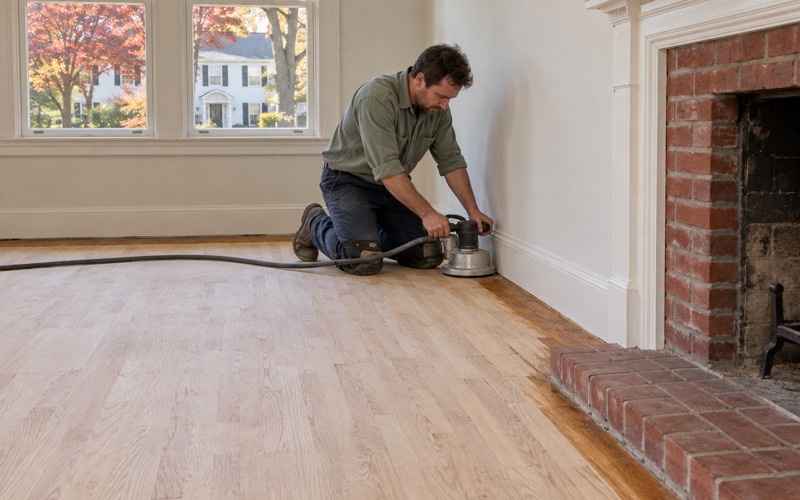
We identify the species and the way the boards were laid before we quote anything. When original oak, maple or pine boards are sound, we repair and match them rather than tearing them out, using weave-in repair and board replacement to deal with gaps and hollow spots. A careful sanding with the right grit sequence can bring back a surface that looked finished for good.
Pulling up carpet in an older house can reveal tack strip holes, water stains or pet urine stains, and sometimes black mastic from an old tile layer. Each has its own fix, and some stains go deeper than a sanding will reach. We tell an owner which boards will come clean and which need replacing before the work starts, so the quote does not change halfway through.
Lead Rules Before Sanding
Massachusetts runs its own lead-safe renovation rules for homes built before 1978, and most of Winthrop’s housing predates that year. We check each house’s build year and look for painted surfaces such as baseboard, quarter round and stair risers before any sanding begins. That check shapes how we set up containment and how the work is sequenced.
Dust control is part of the same plan. We sand with HEPA vacuum extraction and seal off the work area, and we hand the household a written cure schedule showing which rooms are off limits and for how long. That lets a family plan meals, pets and sleep around the work instead of guessing.
Parquet, Stairs and Radiators
When a prewar parquet or herringbone floor turns up under carpet, we re-glue loose pieces and refinish the pattern piece by piece instead of covering it over. Stairs get their own line on a quote, priced by the tread and riser rather than folded into a square-foot figure, because each tread and nosing takes separate handwork.
Steam radiators are another prewar detail that affects floors. A slow leak under a radiator can stain and soften boards long before anyone notices, so we check around them whenever we are already working in the room.
Two-Family Homes and Shared Floors
A quarter of Winthrop’s housing units, 25.0 percent, are in two-unit buildings, and the town mixes those with detached houses and larger apartment and condo buildings. About 56.9 percent of households own their home. That mix means a floor job here can easily involve more than one household.
Floors Over a Neighbor
When a floor sits over another unit, noise becomes part of the specification. We choose acoustic underlayment with the building’s rug-coverage or sound rules in mind and fit it to the subfloor and floor joists we find once the old floor comes up. We do not quote sound-rating numbers, because what a building requires has to come from its own documents.
In a two-family house the owner may live on one floor and rent out the other. Work on the rented unit still affects the owner’s household, so we plan sanding days, finish drying and access around both.
Condo Units and Association Rules
Some Winthrop floors are in condominium buildings where an association sets the terms. Before we schedule a unit, we confirm the association’s flooring rules, permitted work hours and elevator booking, and we build the plan around them. That avoids a stop-work request in the middle of a sanding.
Associations and neighbors also tend to ask what finish will be used and how long the smell will last. We can answer that up front, because our finishes are chosen to fit the Massachusetts limits on VOC content in wood coatings, which are stricter than the federal ones.
Owner-Occupied Houses
For an owner-occupied detached house, the questions are usually how much of the original floor to keep and how to phase the work so the family can stay. We often split a job by floor or by room so the kitchen or a bedroom stays usable. Whether the house is in Point Shirley, Court Park or Winthrop Highlands, the plan starts with that house’s own floors and schedule.
Floors After Water Gets In, and Planning the Work
When water does reach a floor, whether from a storm, a burst pipe or an upstairs unit, the order of steps decides how much wood can be saved. We move quickly, but we do not replace boards before we know they are gone.
Finding the Source and Drying
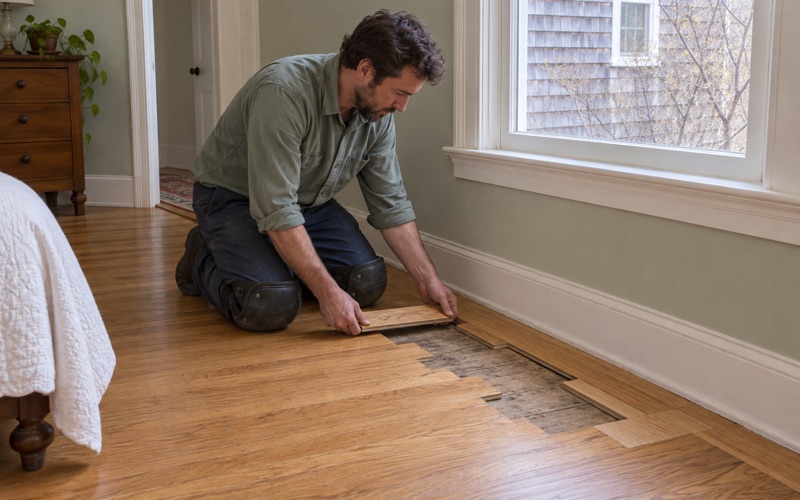
The first job is finding the leak, whether it sits under a radiator, behind a dishwasher or in the unit above. We then dry the floor and read the boards with a moisture meter over several visits before deciding what gets replaced. Boards that looked ruined on the first day sometimes flatten out once the subfloor dries.
Where boards do have to come out, we match species, width and grain so the repair blends with the rest of the room. On a floor that will be fully refinished afterward, a careful weave-in repair usually disappears once the stain and finish go on.
Documenting Damage Room by Room
If an owner is working with an adjuster, we document water-damaged floors room by room, with photos, moisture readings and a clear list of what was saved and what was not. We cannot say what any policy will pay for, and we do not try. Our part is giving the owner an accurate record of the floor’s condition.
Finishes, Screening and Timing
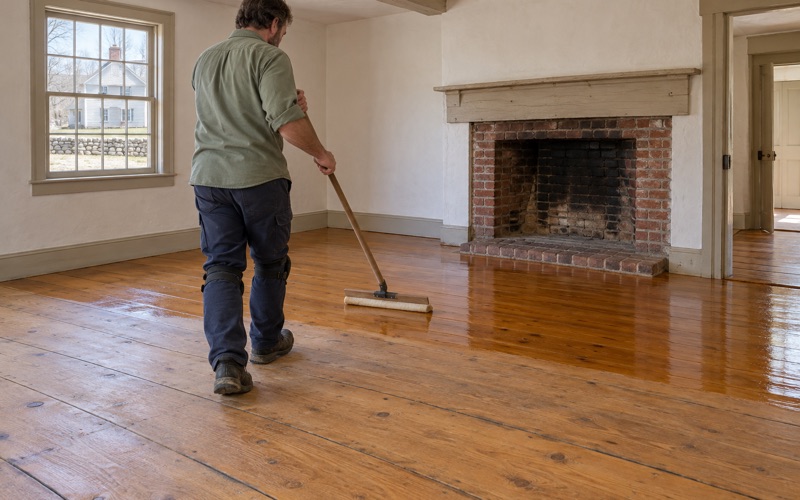
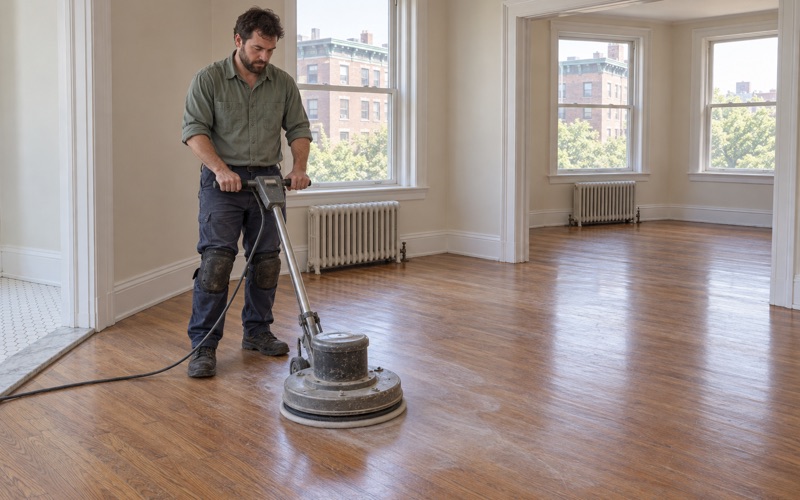
For floors that only look tired, a screen and recoat with a buffer can refresh the finish without a full sanding. For a full refinish we talk through waterborne polyurethane, oil-modified polyurethane and hardwax oil, along with sheen level and floor stain color. Some owners also want water popping before the stain goes on, which opens the grain so the color takes more evenly.
Engineered floors get a measurement of the wear layer before we promise a sanding. If there is not enough left, we say so and offer a recoat or replacement instead.
Getting Started
A Winthrop project starts with a visit to see the floors, confirm the house’s age and ask about any past water in the rooms involved. From there we write a scope that covers repair, sanding, finish, stairs and the cure schedule, so the household knows the plan before the first day of work.
- 20+ Years on Wood Floors
- Free In-Home Estimates
- Dust-Contained Sanding